Timber Frame vs. Conventional Framing
Timber Frame vs. Conventional Framing: Which Is Best for Building a Custom Home in Montana?
When planning a custom home in Montana, one of the first major decisions you'll make is choosing the right framing system. Whether you're building a luxury mountain home, family residence, or vacation property, the type of framing you choose will influence your home's appearance, structural performance, energy efficiency, and long-term value.
For many homeowners, the decision comes down to timber frame construction or conventional stick framing. At Tamarack Construction, we've been building custom homes in Montana for decades and specialize in designing and constructing beautiful timber frame homes, Structural Insulated Panel (SIP) homes, and high-performance custom residences built to withstand Montana's demanding climate.
If you're comparing your options, understanding the differences can help you choose the best building system for your project.
What Is Conventional Framing?
Conventional framing, often called stick framing, is the most common construction method used for residential homes. It uses dimensional lumber—typically 2x4 or 2x6 walls—assembled piece by piece on-site to create the structural framework of the home.
Conventional framing offers:
- Familiar construction methods
- Lower upfront material costs in some cases
- Easier modifications during construction
- Wide availability of materials and skilled labor
It's a proven building system and works well for many custom homes. However, it can be more limited when it comes to expansive open floor plans, large window openings, and long-term energy performance.
What Is Timber Frame Construction?
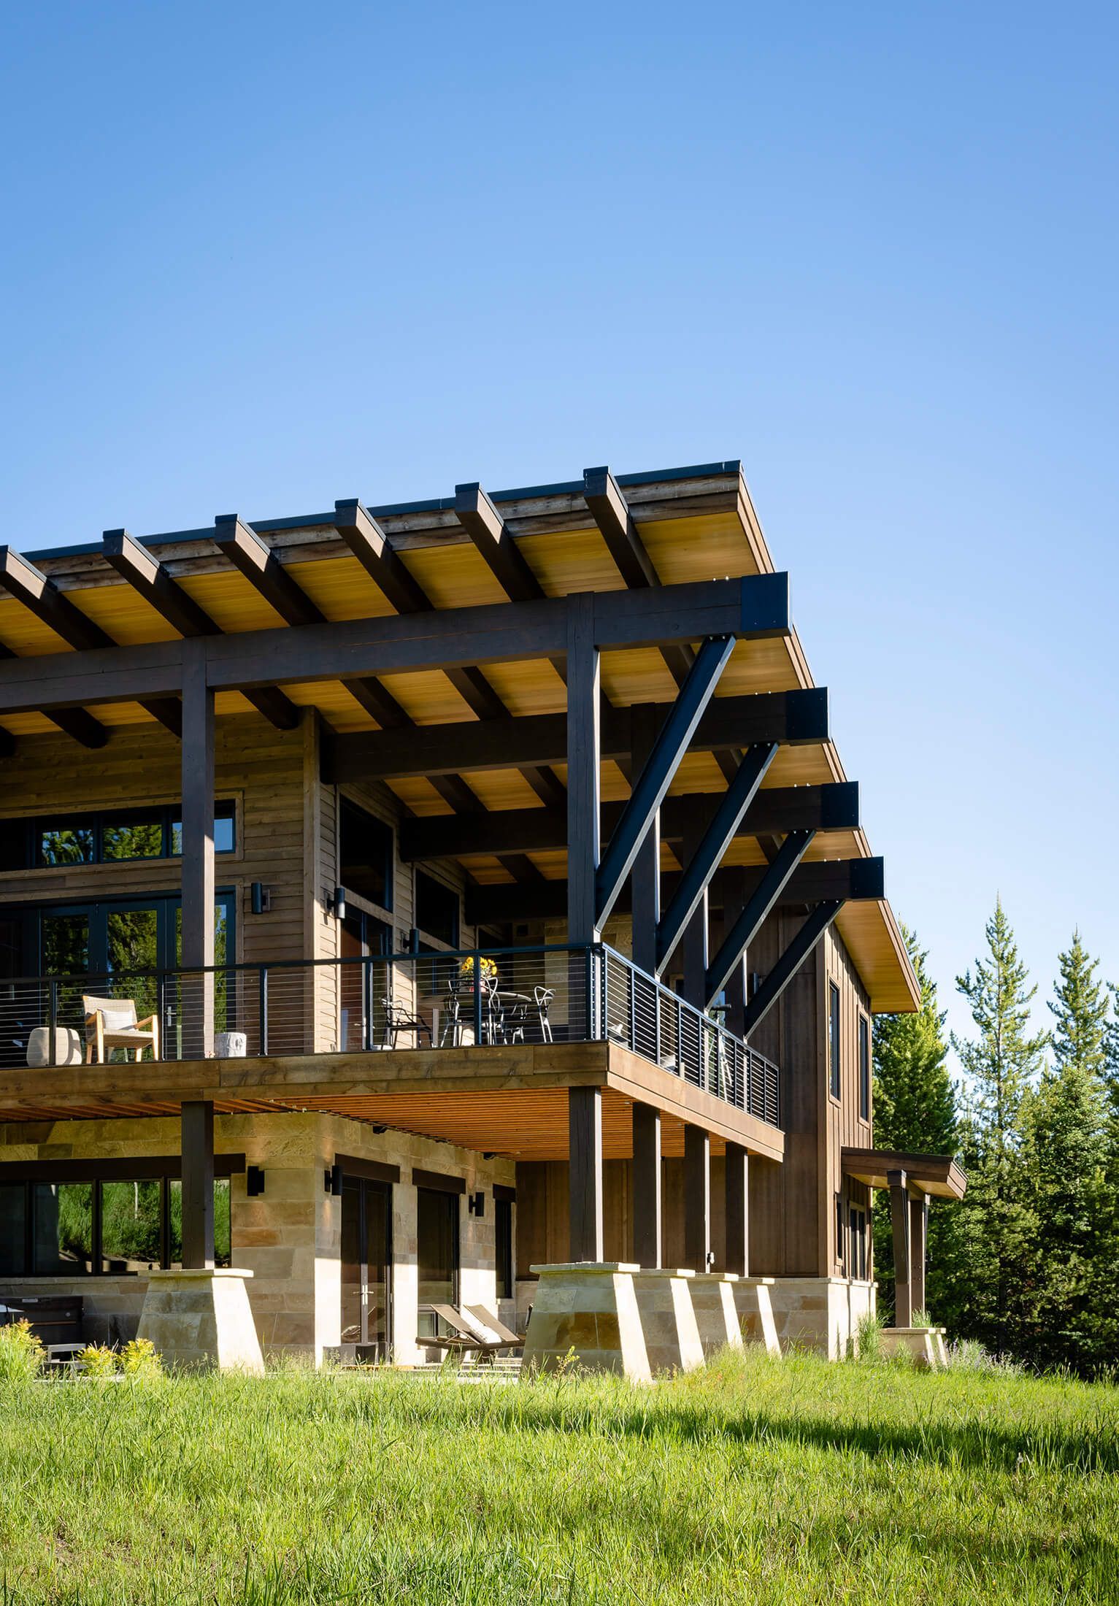
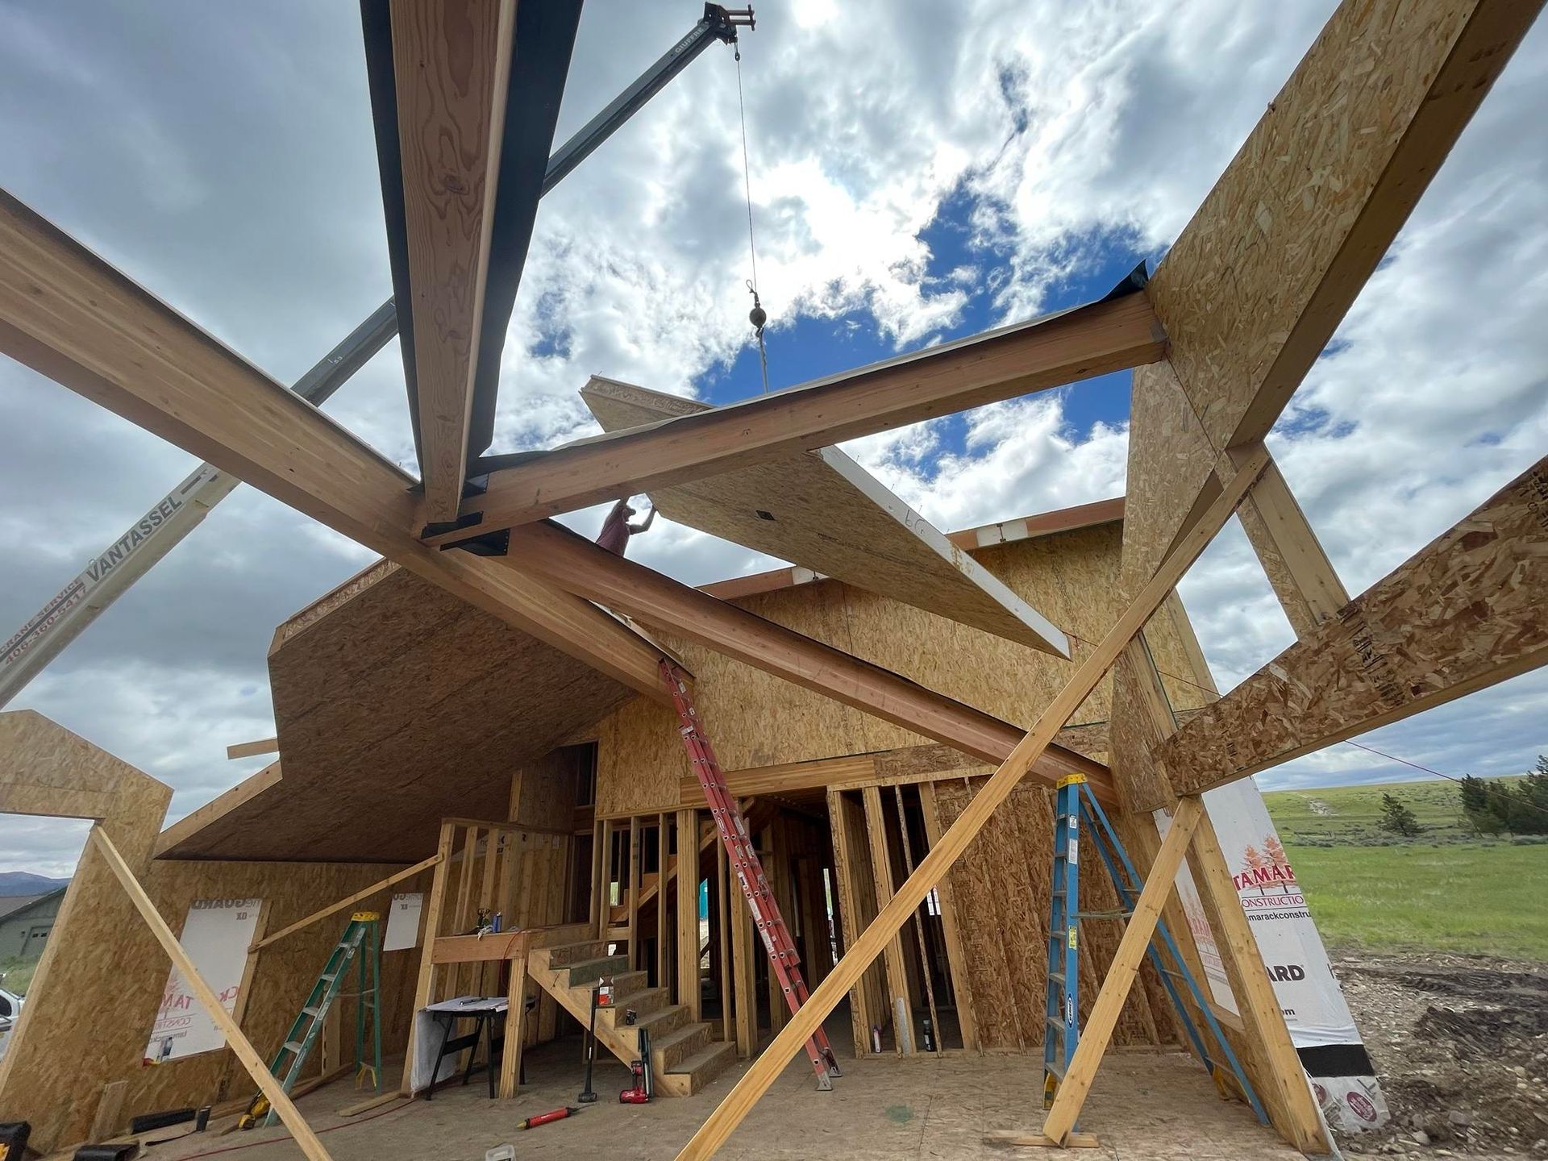
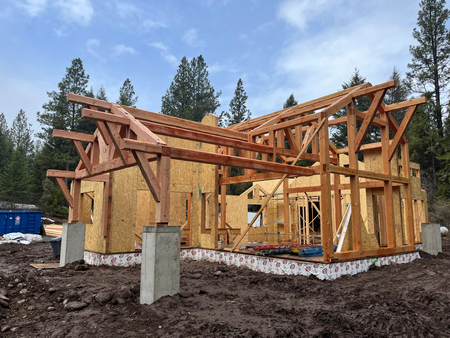
Timber frame construction uses large structural timbers to create the primary framework of the home. These massive beams carry the structural load, allowing for larger open spaces and greater architectural flexibility.
Unlike conventional framing, timber frame homes often showcase the structural beams as part of the finished interior, creating a timeless look that combines craftsmanship with natural beauty.
Timber frame construction has become one of the most sought-after building methods for custom homes in Montana because it combines traditional craftsmanship with modern engineering.
Timber framing offers:
- Large open floor plans
- Vaulted ceilings
- Exposed wood craftsmanship
- Exceptional structural durability
- Distinctive architectural character
- Larger windows and unobstructed mountain views
It's one of the oldest building methods in the world—and still one of the most desirable choices for luxury custom homes.
Timber Frame vs. Conventional Framing: Key Differences
1. Design and Aesthetics
This is often the biggest difference.
Conventional framing creates functional spaces, but timber framing creates architectural features that become part of the home's design.
Timber frame homes offer:
- Exposed beams
- Dramatic ceiling lines
- Open great rooms
- Natural warmth and character
- Larger windows
- Expansive open living spaces
For homeowners looking to build a Montana mountain home, timber framing creates a dramatic visual impact that conventional framing simply can't replicate.
Winner: Timber Frame
2. Structural Strength
Both framing systems can produce durable homes when built correctly.
However, timber frame construction uses significantly larger structural members that provide exceptional strength and long-term durability.
This is especially valuable in Montana, where homes must withstand:
- Heavy snow loads
- High winds
- Wide seasonal temperature swings
- Mountain weather conditions
Timber framing is designed for generations of structural performance.
Winner: Timber Frame
3. Open Floor Plans
Because conventional framing relies more heavily on interior load-bearing walls, room layouts can be more restricted.
Timber framing carries structural loads through the main timber framework, reducing the need for interior support walls.
This allows homeowners to enjoy:
- Larger kitchens
- Spacious great rooms
- Vaulted living areas
- Flexible floor plans
- Better indoor-outdoor flow
For many custom homeowners, this freedom of design is one of the biggest advantages of timber frame construction.
Winner: Timber Frame
4. Energy Efficiency
This category depends largely on how the home is enclosed.
Traditional framing can certainly be energy-efficient when built well, but it often creates more thermal breaks where heat can escape.
At Tamarack Construction, many of our custom timber frame homes are enclosed using Structural Insulated Panels (SIPs).
This high-performance building system creates an exceptionally tight building envelope that performs well in Montana's cold winters and warm summers.
By combining timber framing with SIP construction, homeowners benefit from:
- Superior insulation
- Lower heating and cooling costs
- Reduced air leakage
- Greater indoor comfort
- Improved energy efficiency year-round
When paired with SIPs, timber frame homes often outperform conventional framing in long-term energy performance.
Winner: Timber Frame + SIPs
5. Construction Cost
Conventional framing often has lower upfront construction costs.
Timber framing requires larger materials, specialized craftsmanship, and additional planning.
However, timber frame homes often provide:
- Higher perceived value
- Greater architectural impact
- Better long-term durability
- Strong resale appeal
- Lower long-term operating costs when combined with SIPs
While the initial investment may be higher, many homeowners consider timber framing a long-term investment in both quality and value.
Winner: Conventional Framing (Upfront Cost)
Why More Montana Homeowners Are Choosing Timber Frame Homes
Across Montana, more homeowners are choosing timber frame construction because it offers an ideal combination of beauty, structural strength, and energy efficiency.
Timber frame homes complement Montana's mountain landscapes while providing spacious interiors, soaring ceilings, expansive windows, and the flexibility to incorporate premium materials like natural stone, custom steel, and handcrafted wood details.
When paired with Structural Insulated Panels (SIPs), timber frame homes also deliver exceptional year-round comfort, lower energy bills, and outstanding long-term performance—making them an excellent choice for primary residences, vacation homes, and luxury mountain retreats.
Which Is Better for Montana Homes?
For Montana homeowners, the answer often depends on your priorities.
If your goal is:
- Lower initial cost
- Simpler construction
- Easier modifications
Conventional framing may be the right fit.
But if your priorities include:
- Custom craftsmanship
- Open floor plans
- Vaulted ceilings
- Long-term durability
- Better energy efficiency
- Luxury mountain-home design
- Higher resale value
Timber frame construction is often the better investment.
Especially when combined with SIP construction.
Why Tamarack Construction Specializes in Timber Frame Homes
For nearly three decades, Tamarack Construction has specialized in building custom homes throughout Montana with a focus on exceptional craftsmanship, high-performance construction, and timeless design.
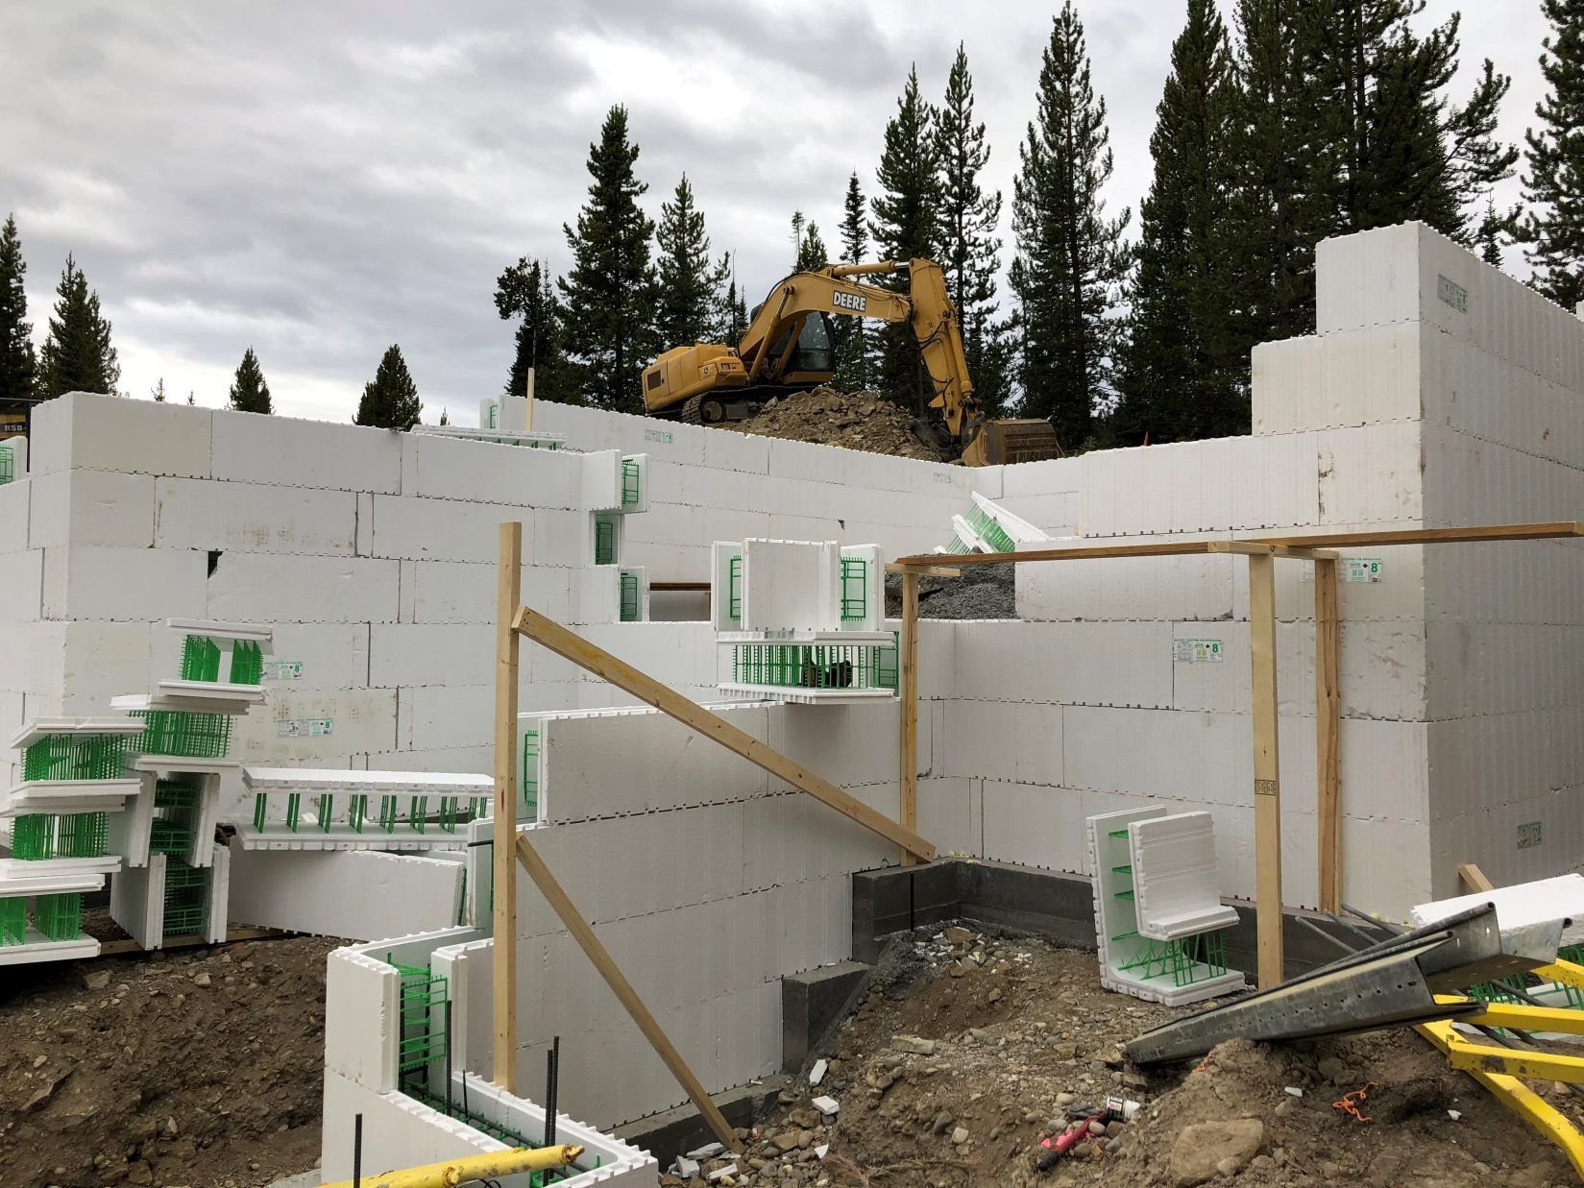
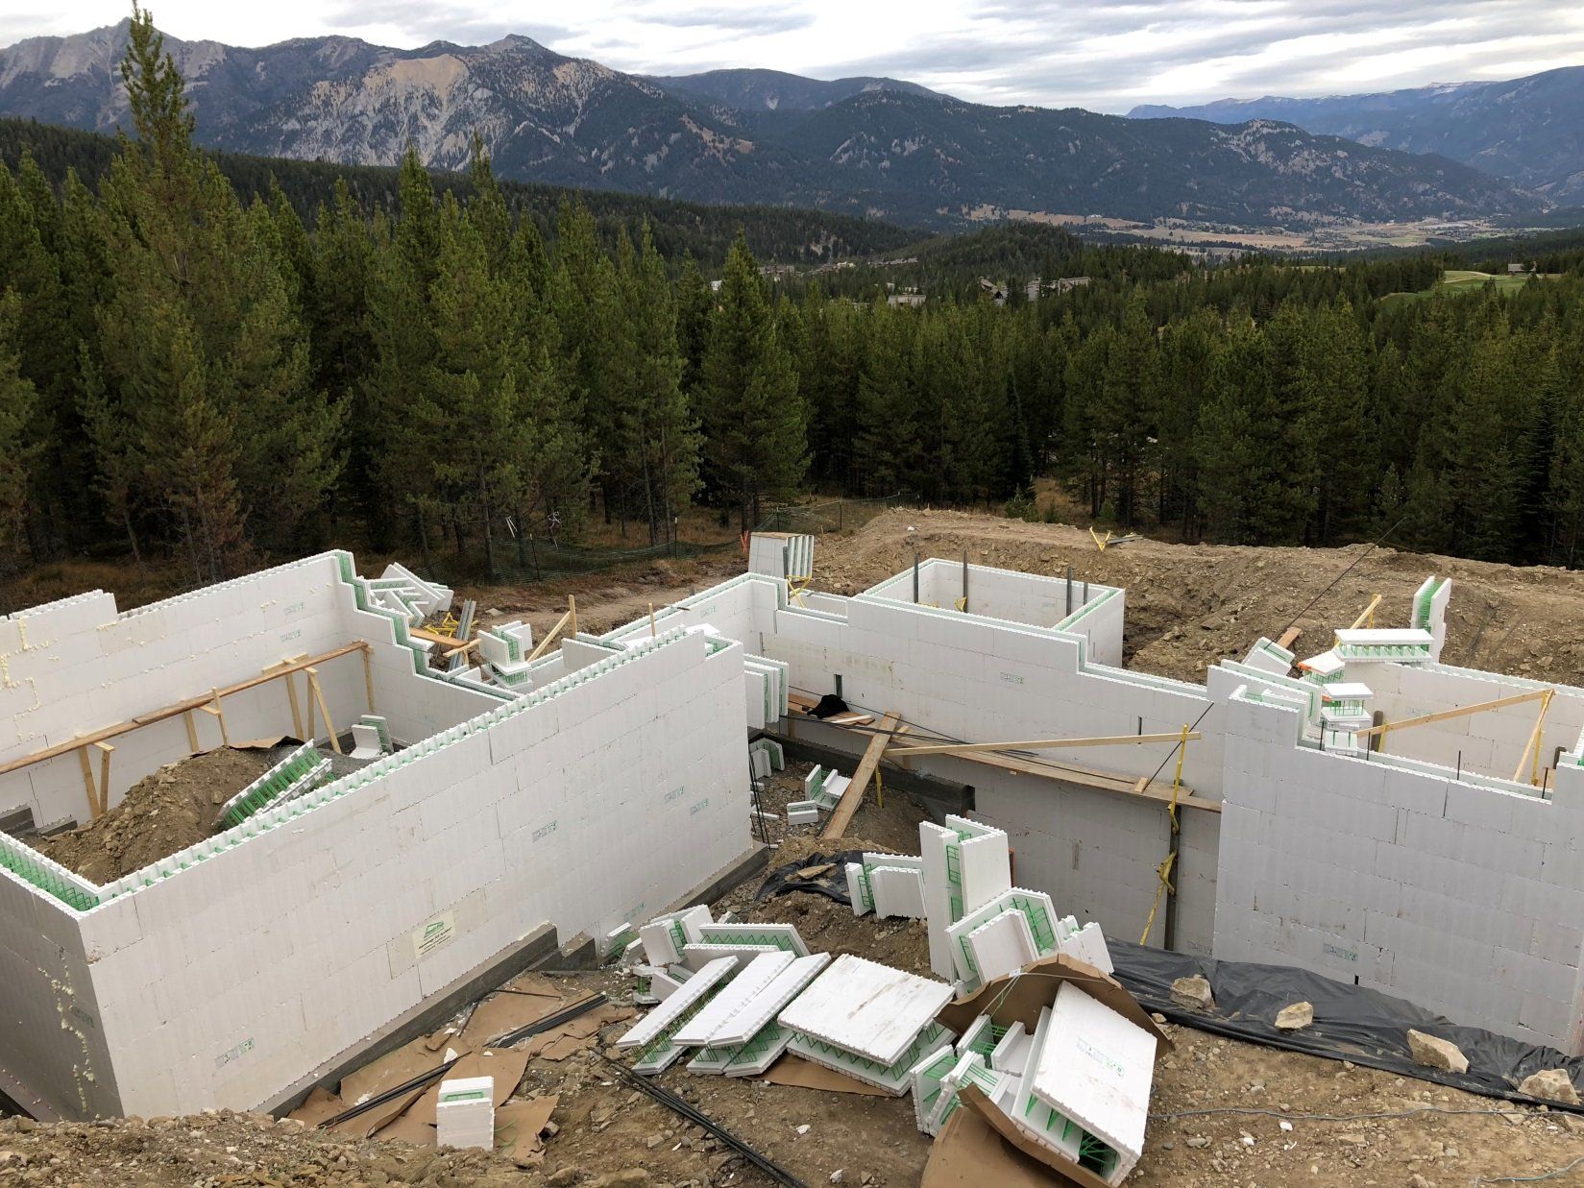
Our experience with timber frame construction, Structural Insulated Panels (SIPs), and Insulated Concrete Form (ICF) foundations allows us to build homes that are not only beautiful, but engineered for long-term durability and energy efficiency.
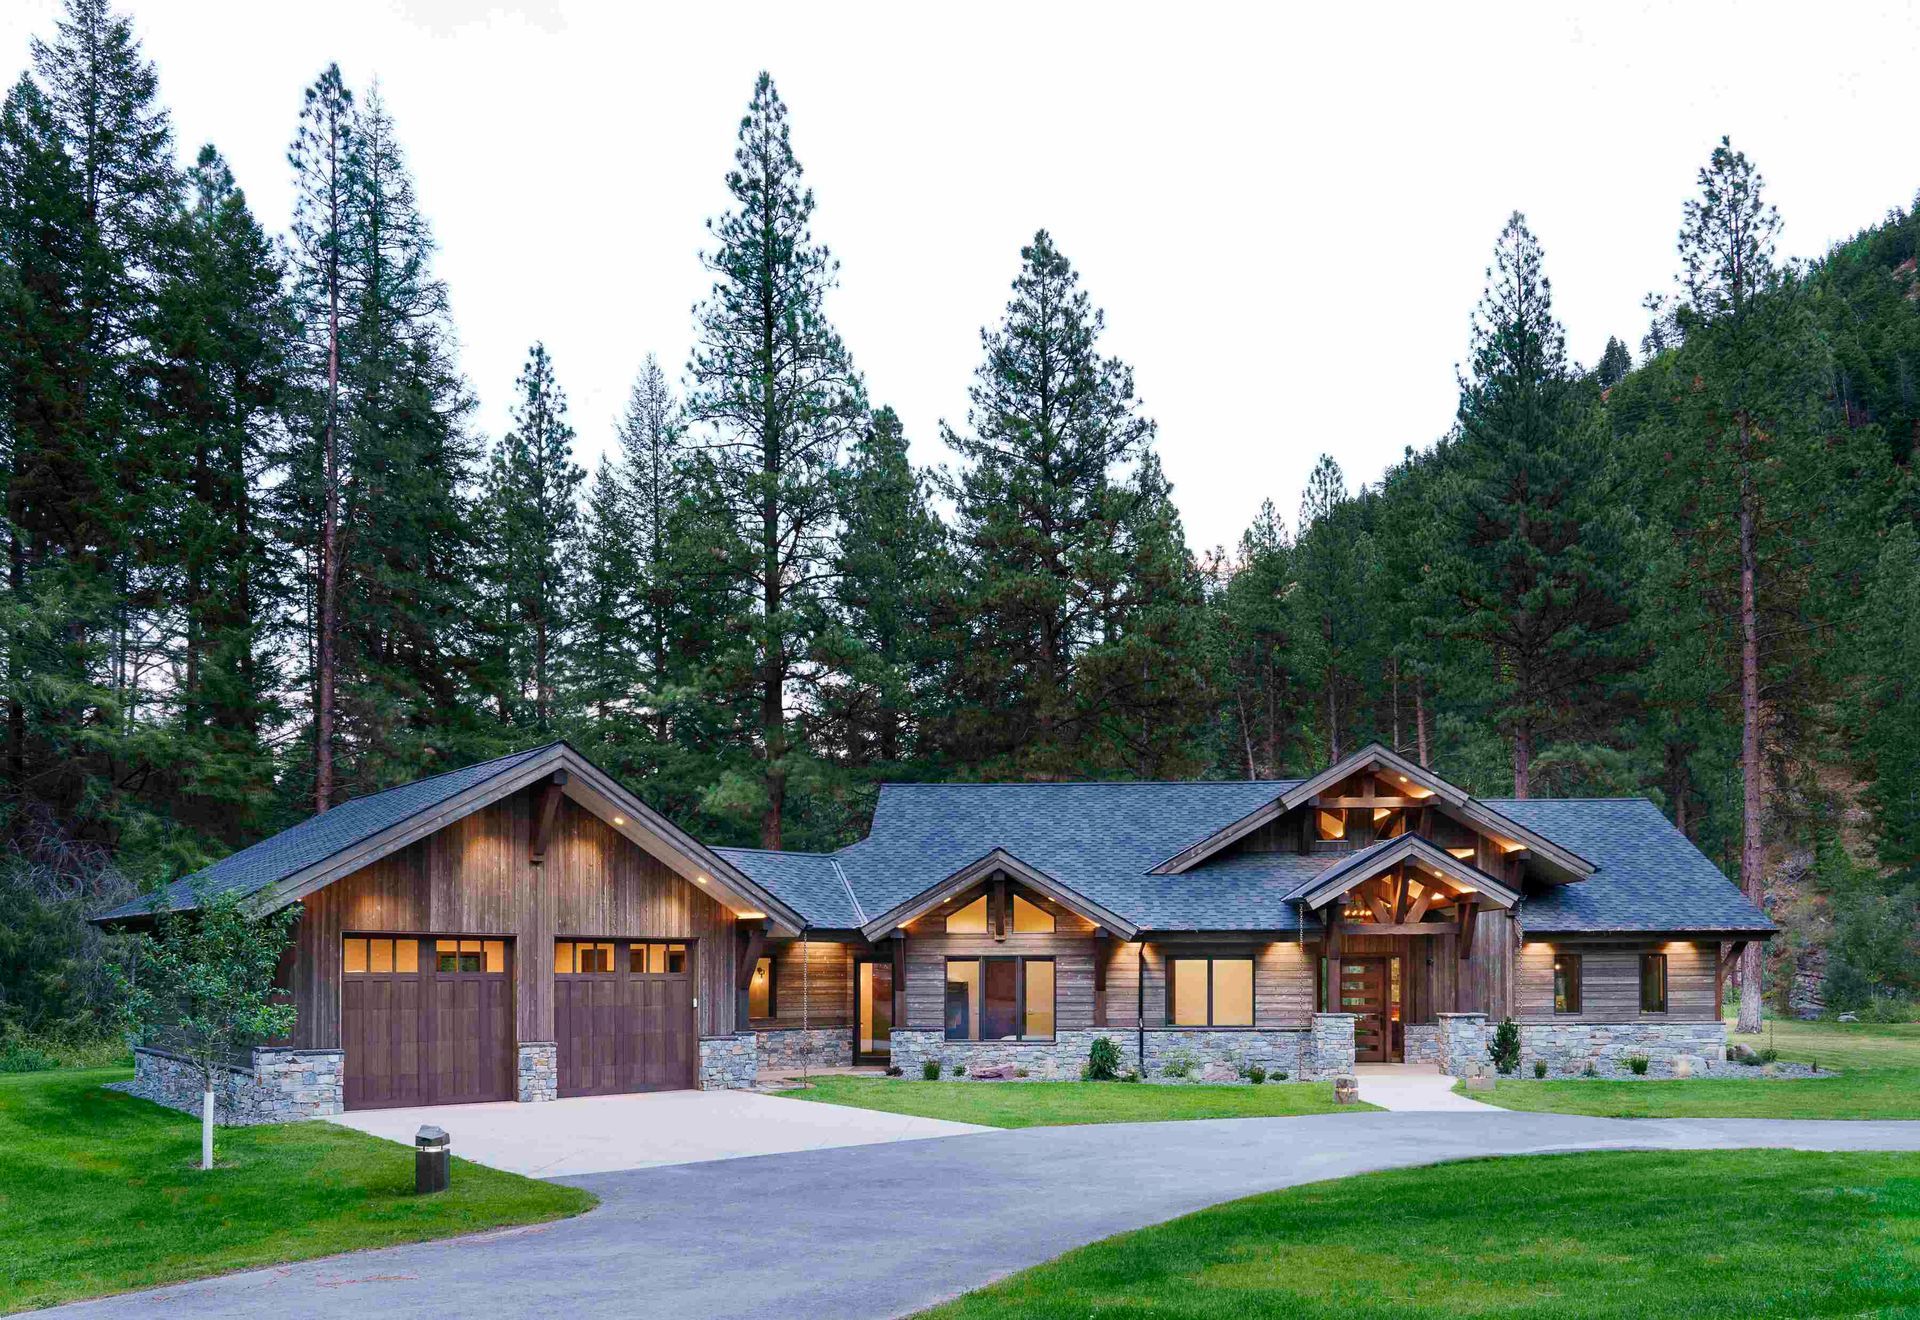
Every home we build is designed to complement Montana's landscape while standing up to heavy snow loads, changing seasons, and decades of everyday living.
Whether you're planning a luxury mountain home, family residence, or vacation retreat, our goal is to create a home that's built to last for generations.
Frequently Asked Questions About Timber Frame Homes
Are timber frame homes more expensive?
Timber frame homes typically require a higher upfront investment than conventional framing. However, many homeowners find the long-term value, durability, craftsmanship, and resale appeal well worth the additional cost.
Are timber frame homes energy efficient?
Yes. When combined with Structural Insulated Panels (SIPs), timber frame homes can be among the most energy-efficient homes available, helping reduce heating and cooling costs throughout the year.
How long do timber frame homes last?
Properly designed and maintained timber frame homes can last for generations. Many historic timber frame structures around the world are hundreds of years old.
Are timber frame homes good for Montana winters?
Absolutely. Timber frame homes paired with SIP construction perform exceptionally well in Montana's climate by providing excellent insulation, airtight construction, and outstanding structural strength for heavy snow loads and changing weather conditions.
Which Framing System Is Right for You?
Every home, property, and budget is unique.
If you're looking for a home with timeless character, exceptional craftsmanship, open living spaces, and outstanding long-term performance, timber frame construction offers advantages that conventional framing simply can't match.
At Tamarack Construction, we'll help you evaluate the best building system for your vision, budget, and property.
Ready to start planning your custom home?
Contact Tamarack Construction today to learn more about timber frame homes, SIP construction, ICF foundations, and custom home building throughout Montana.