Why ICF and SIP Construction Work So Well Together
Why ICF and SIP Construction Work So Well Together
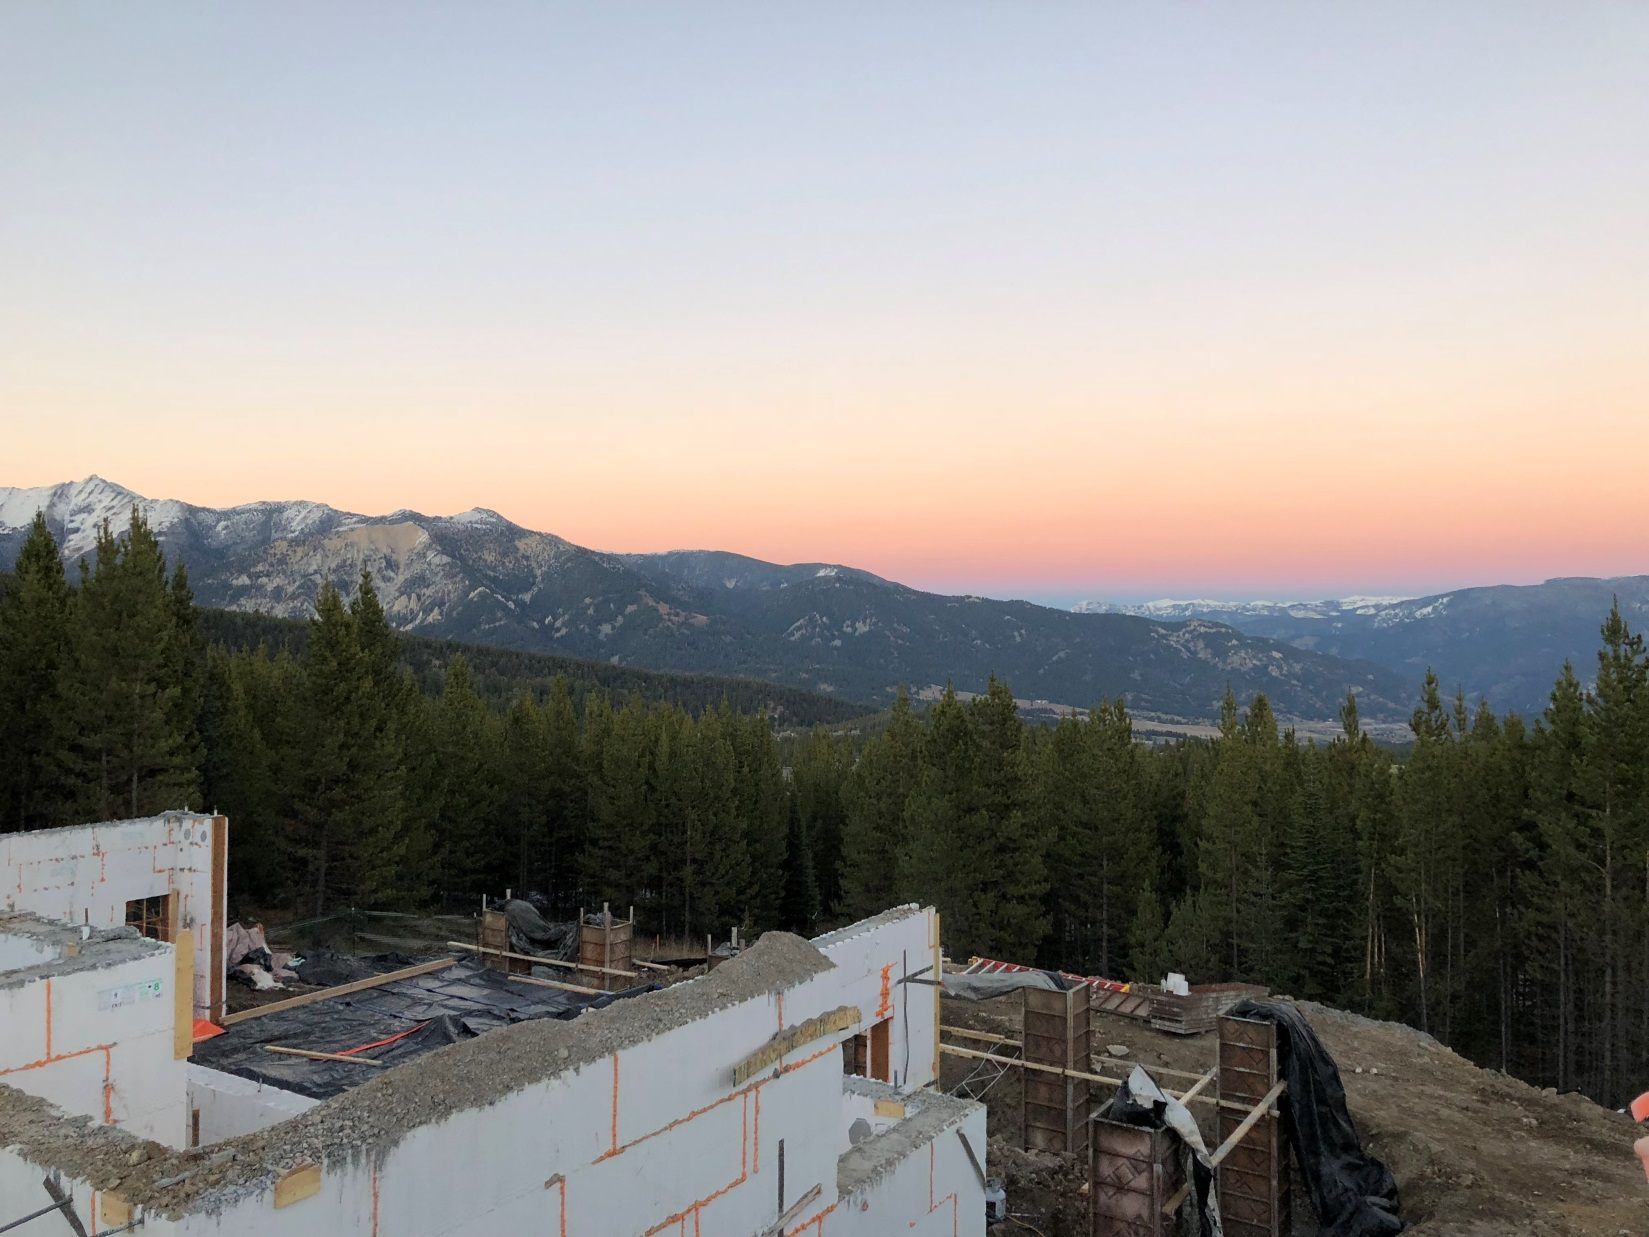
When designing a custom home, choosing the right building systems is just as important as choosing the right floor plan. While many homeowners focus on finishes and architectural details, the true performance of a home begins with how it's built.
At Tamarack Construction, we specialize in building high-performance custom homes throughout Montana using Insulated Concrete Forms (ICFs) and Structural Insulated Panels (SIPs). These two innovative building systems work together to create homes that are stronger, more energy-efficient, and more comfortable than many conventionally built homes.
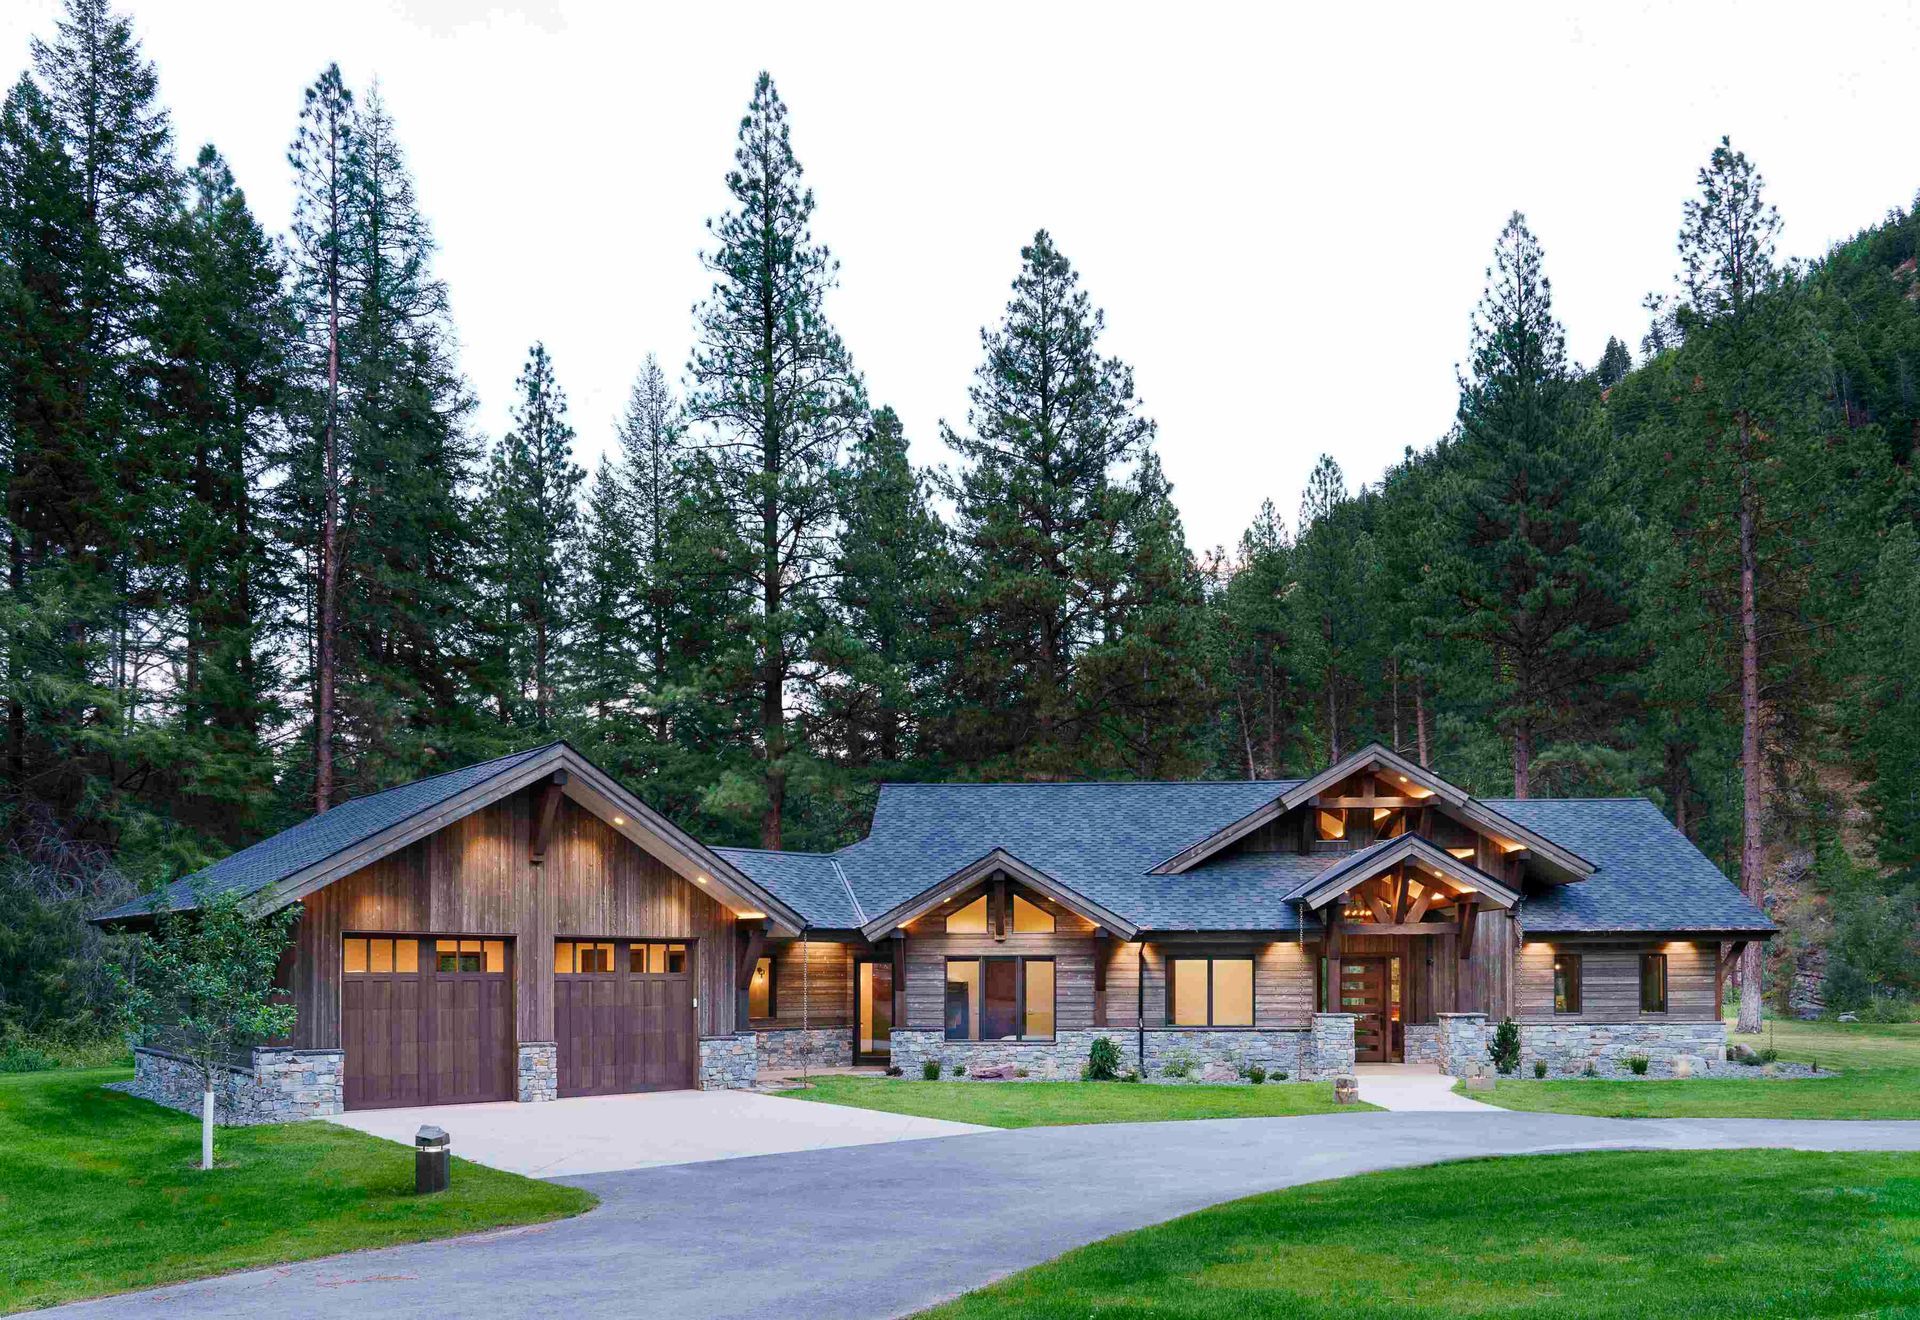
Whether you're building a luxury mountain home, a timber frame home, or a modern custom residence, combining ICF construction with SIP construction creates a complete building envelope designed for Montana's demanding climate.
What Are Insulated Concrete Forms (ICFs)?
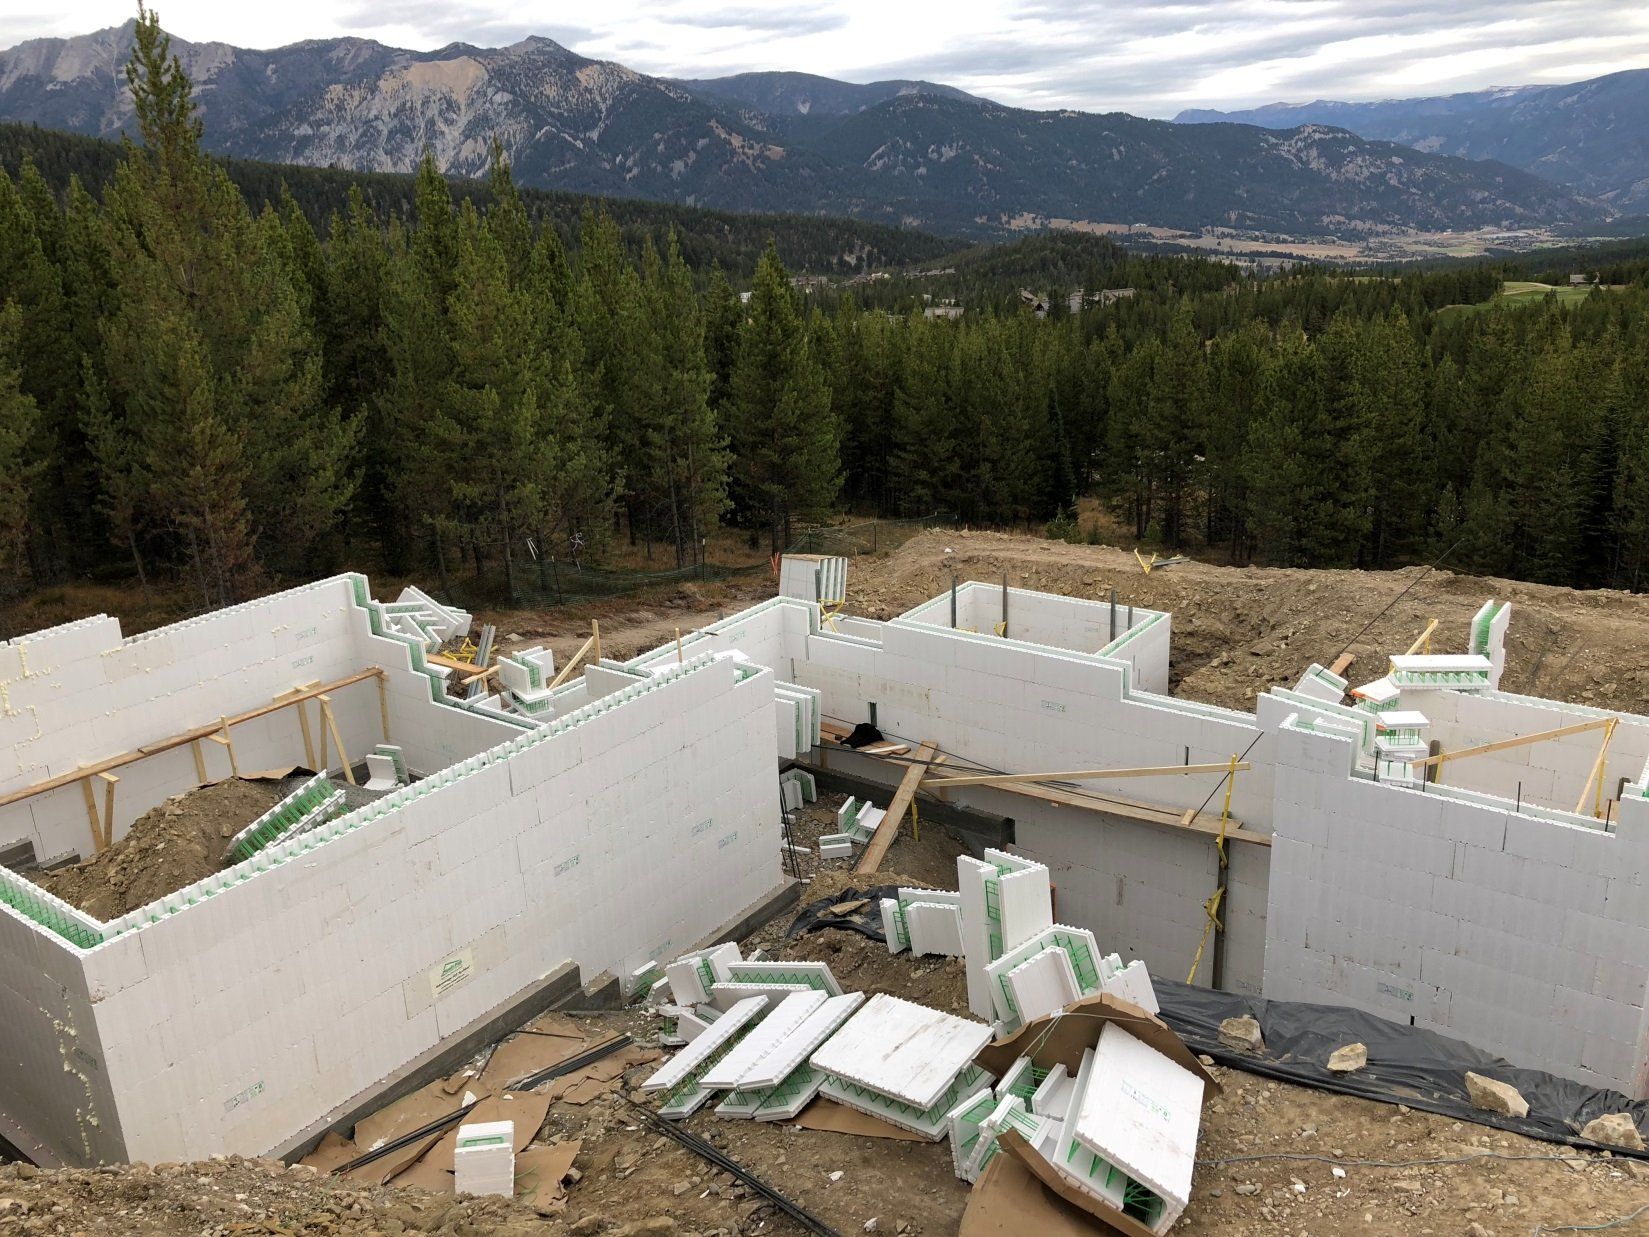
Insulated Concrete Forms (ICFs) are insulated foam forms that are stacked, reinforced with steel, and filled with concrete to create exceptionally strong foundation or wall systems.
Unlike traditional concrete foundations, ICFs remain in place after the concrete cures, providing permanent insulation on both sides of the concrete wall.
ICF construction offers:
- Reinforced concrete strength
- Continuous insulation
- Excellent air sealing
- Moisture resistance
- Long-term durability
- Superior energy efficiency
At Tamarack Construction, we often recommend ICF foundations because they provide an incredibly solid base for custom homes built throughout Montana.
What Are Structural Insulated Panels (SIPs)?
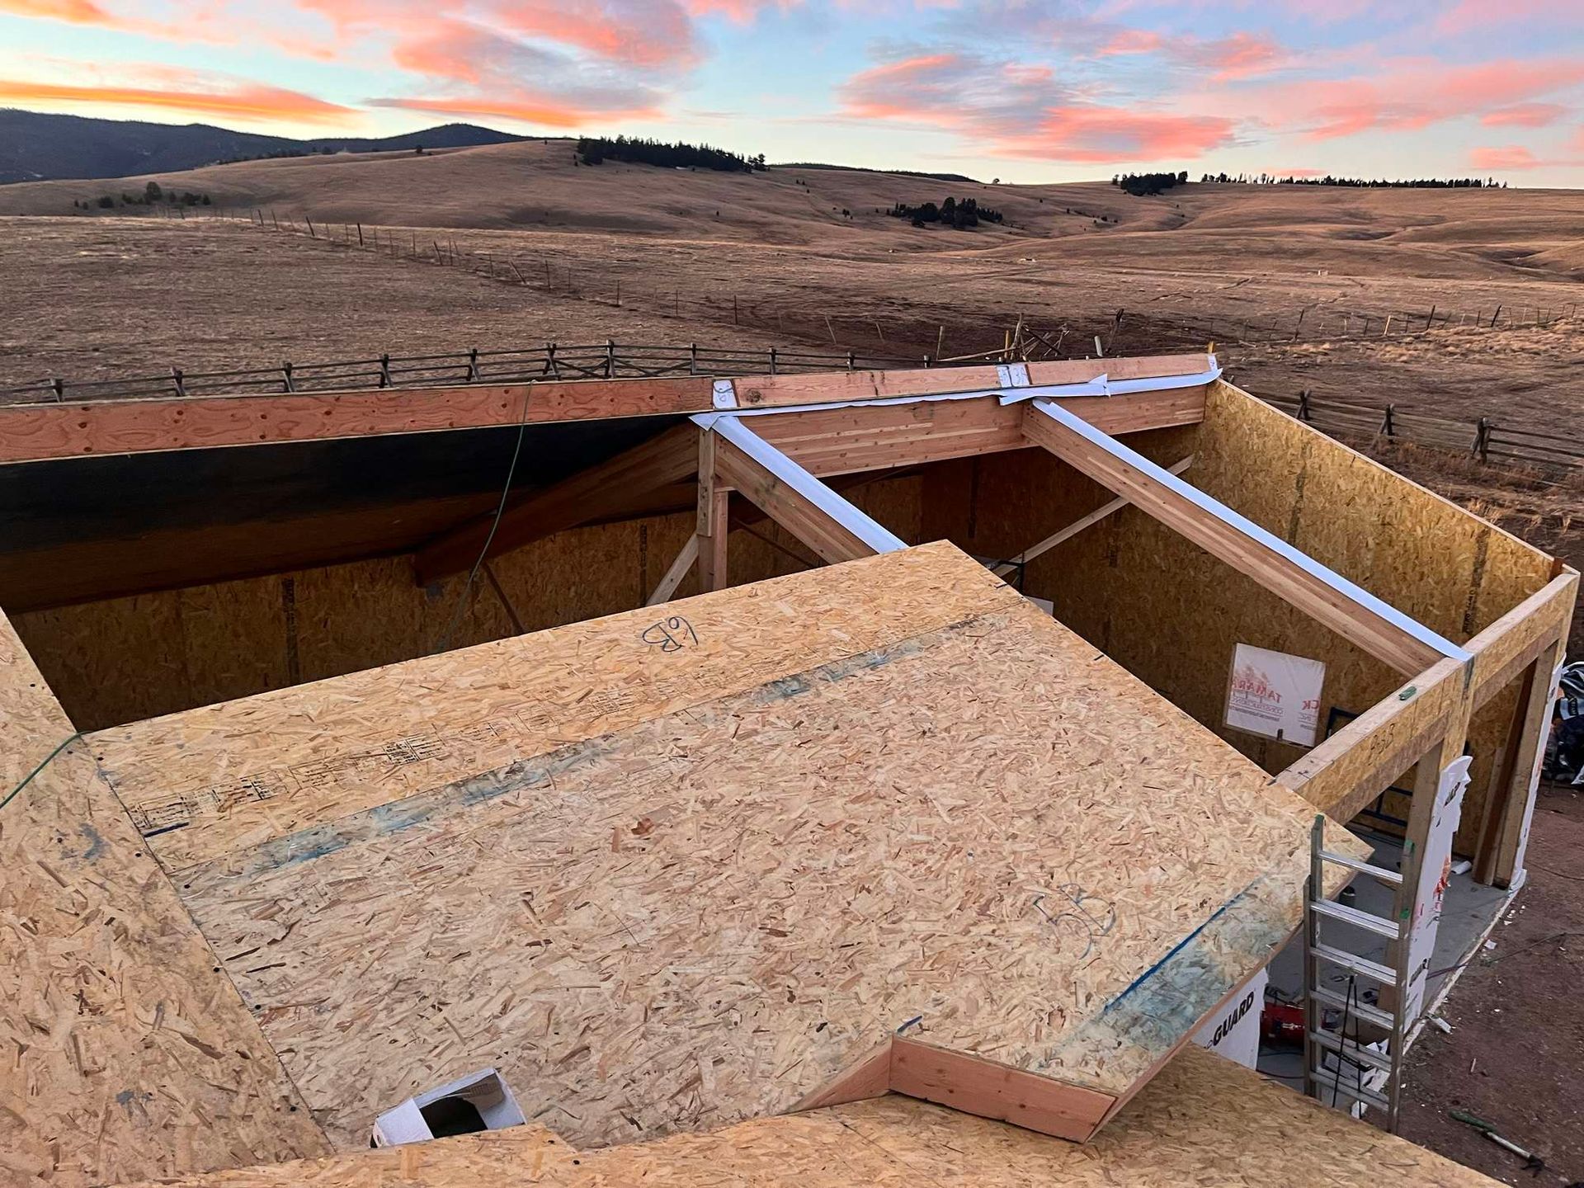
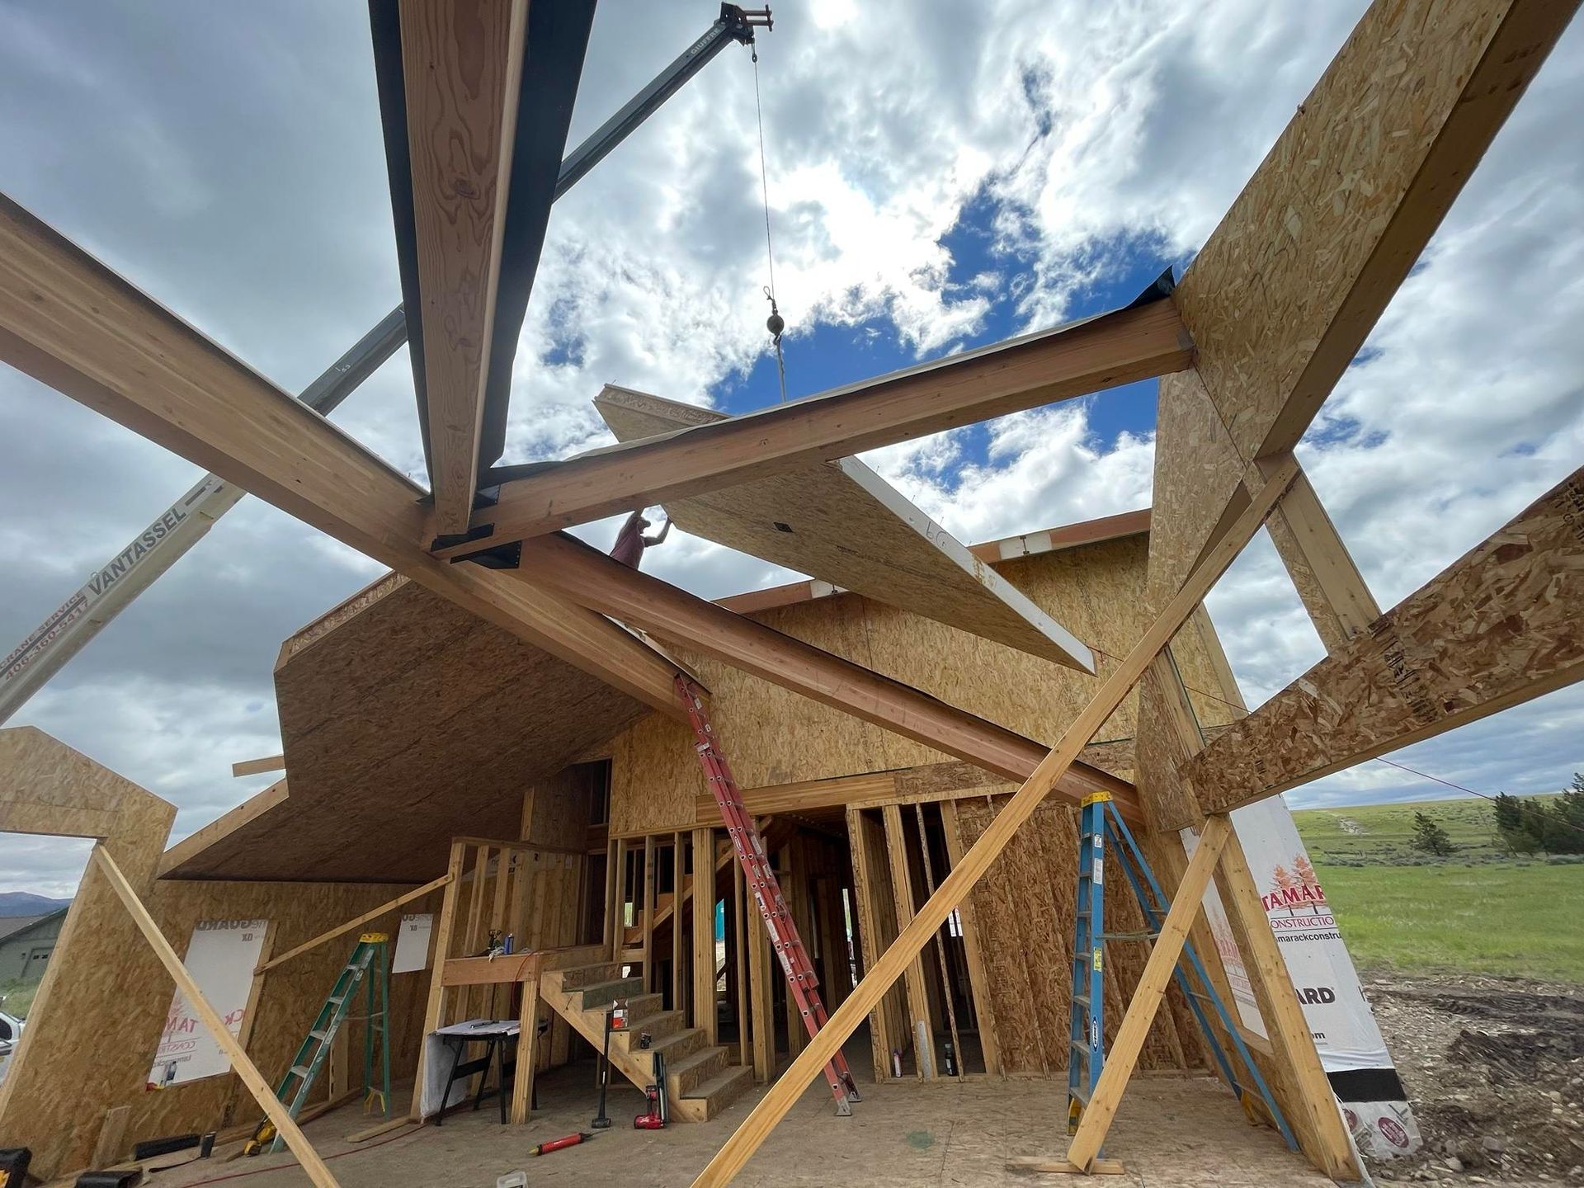
Structural Insulated Panels (SIPs) are engineered wall and roof panels consisting of rigid foam insulation bonded between structural sheathing.
Rather than building walls piece by piece, SIPs create large, highly insulated building sections that install quickly while providing exceptional thermal performance.
Benefits of SIP construction include:
- Superior insulation
- Reduced thermal bridging
- Faster installation
- Outstanding structural performance
- Reduced air leakage
- Lower heating and cooling costs
When used for walls and roof systems, SIPs create an exceptionally efficient building envelope.
Why ICFs and SIPs Are the Perfect Combination
ICFs and SIPs each excel at different parts of the home.
ICFs provide an incredibly strong and insulated foundation.
SIPs create highly efficient exterior walls and roof systems.
Together, they create one continuous high-performance building envelope from the foundation to the roof.
This integrated approach improves comfort, durability, and long-term energy performance throughout the entire home.
1. A Continuous Thermal Envelope
One of the biggest reasons ICFs and SIPs work so well together is that both systems prioritize continuous insulation.
Traditional construction often allows heat to escape through framing members, foundation walls, and numerous thermal bridges.
When an ICF foundation is combined with SIP walls and roof panels, insulation surrounds nearly the entire conditioned living space.
The result is:
- Reduced thermal bridging
- Better air sealing
- Improved indoor temperatures
- Greater year-round comfort
- Increased energy efficiency
For Montana homeowners, where heating season can last for months, this difference is significant.
2. Superior Energy Efficiency
Energy efficiency starts at the foundation.
ICF foundations reduce heat loss below grade while SIP walls and roofs minimize heat transfer throughout the rest of the home.
Together they help homeowners enjoy:
- Lower heating costs
- Reduced cooling expenses
- Less HVAC run time
- Improved indoor comfort
- Better long-term operating efficiency
Building with ICFs and SIPs is an investment that continues paying off through lower utility bills year after year.
3. Outstanding Structural Strength
Montana homes must withstand demanding environmental conditions including:
- Heavy snow loads
- High winds
- Freeze-thaw cycles
- Seasonal temperature swings
ICFs provide reinforced concrete strength at the foundation, while SIPs create rigid engineered wall and roof systems capable of handling significant structural loads.
Together, they create homes built for long-term durability in Montana's mountain climate.
4. Better Indoor Comfort
Many homeowners notice the comfort difference immediately after moving into an ICF and SIP home.
Because these systems create a tightly sealed building envelope, homes experience:
- More consistent room temperatures
- Fewer drafts
- Reduced cold spots
- Quieter interiors
- Improved indoor comfort throughout every season
The result is a home that feels comfortable regardless of the weather outside.
5. Faster Construction
Both ICFs and SIPs are engineered building systems designed for efficient installation.
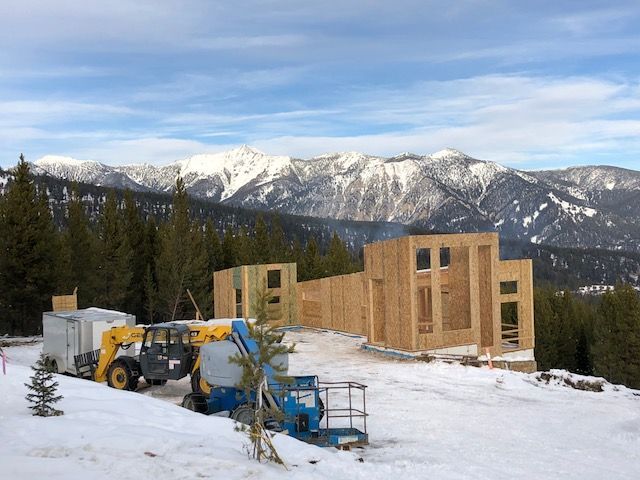
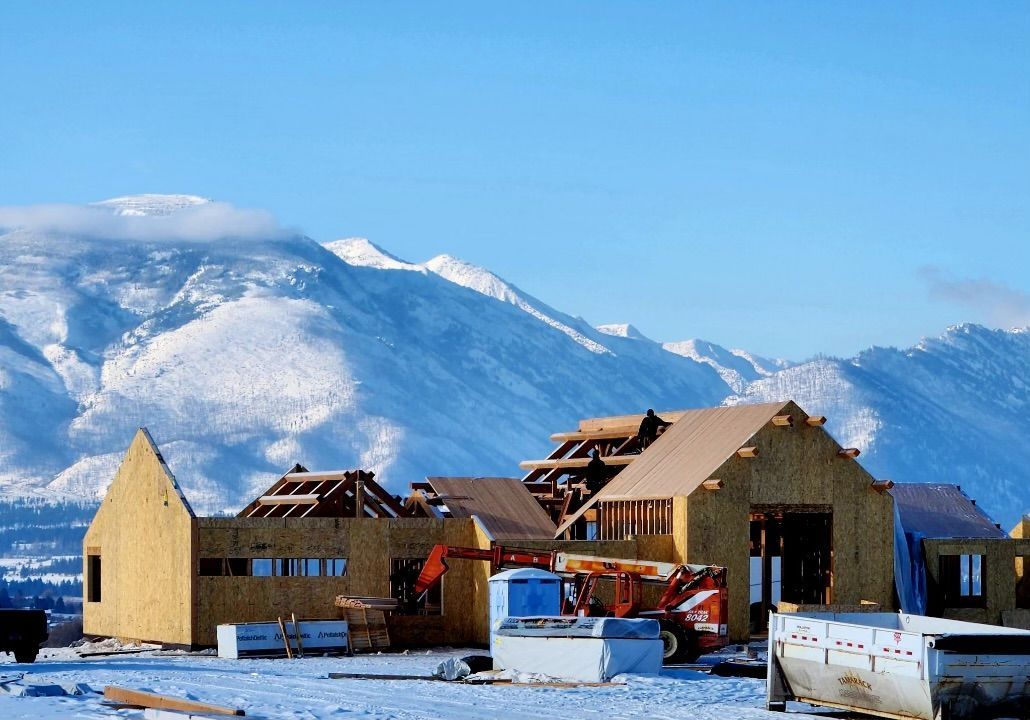
Once the ICF foundation is complete, SIP wall and roof panels can be installed quickly to dry-in the home faster than many traditional framing methods.
Benefits include:
- Shorter framing schedules
- Less weather exposure
- Faster project progression
- Improved construction efficiency
In Montana, where weather can impact construction schedules, faster enclosure is a valuable advantage.
6. An Excellent Match for Timber Frame Homes
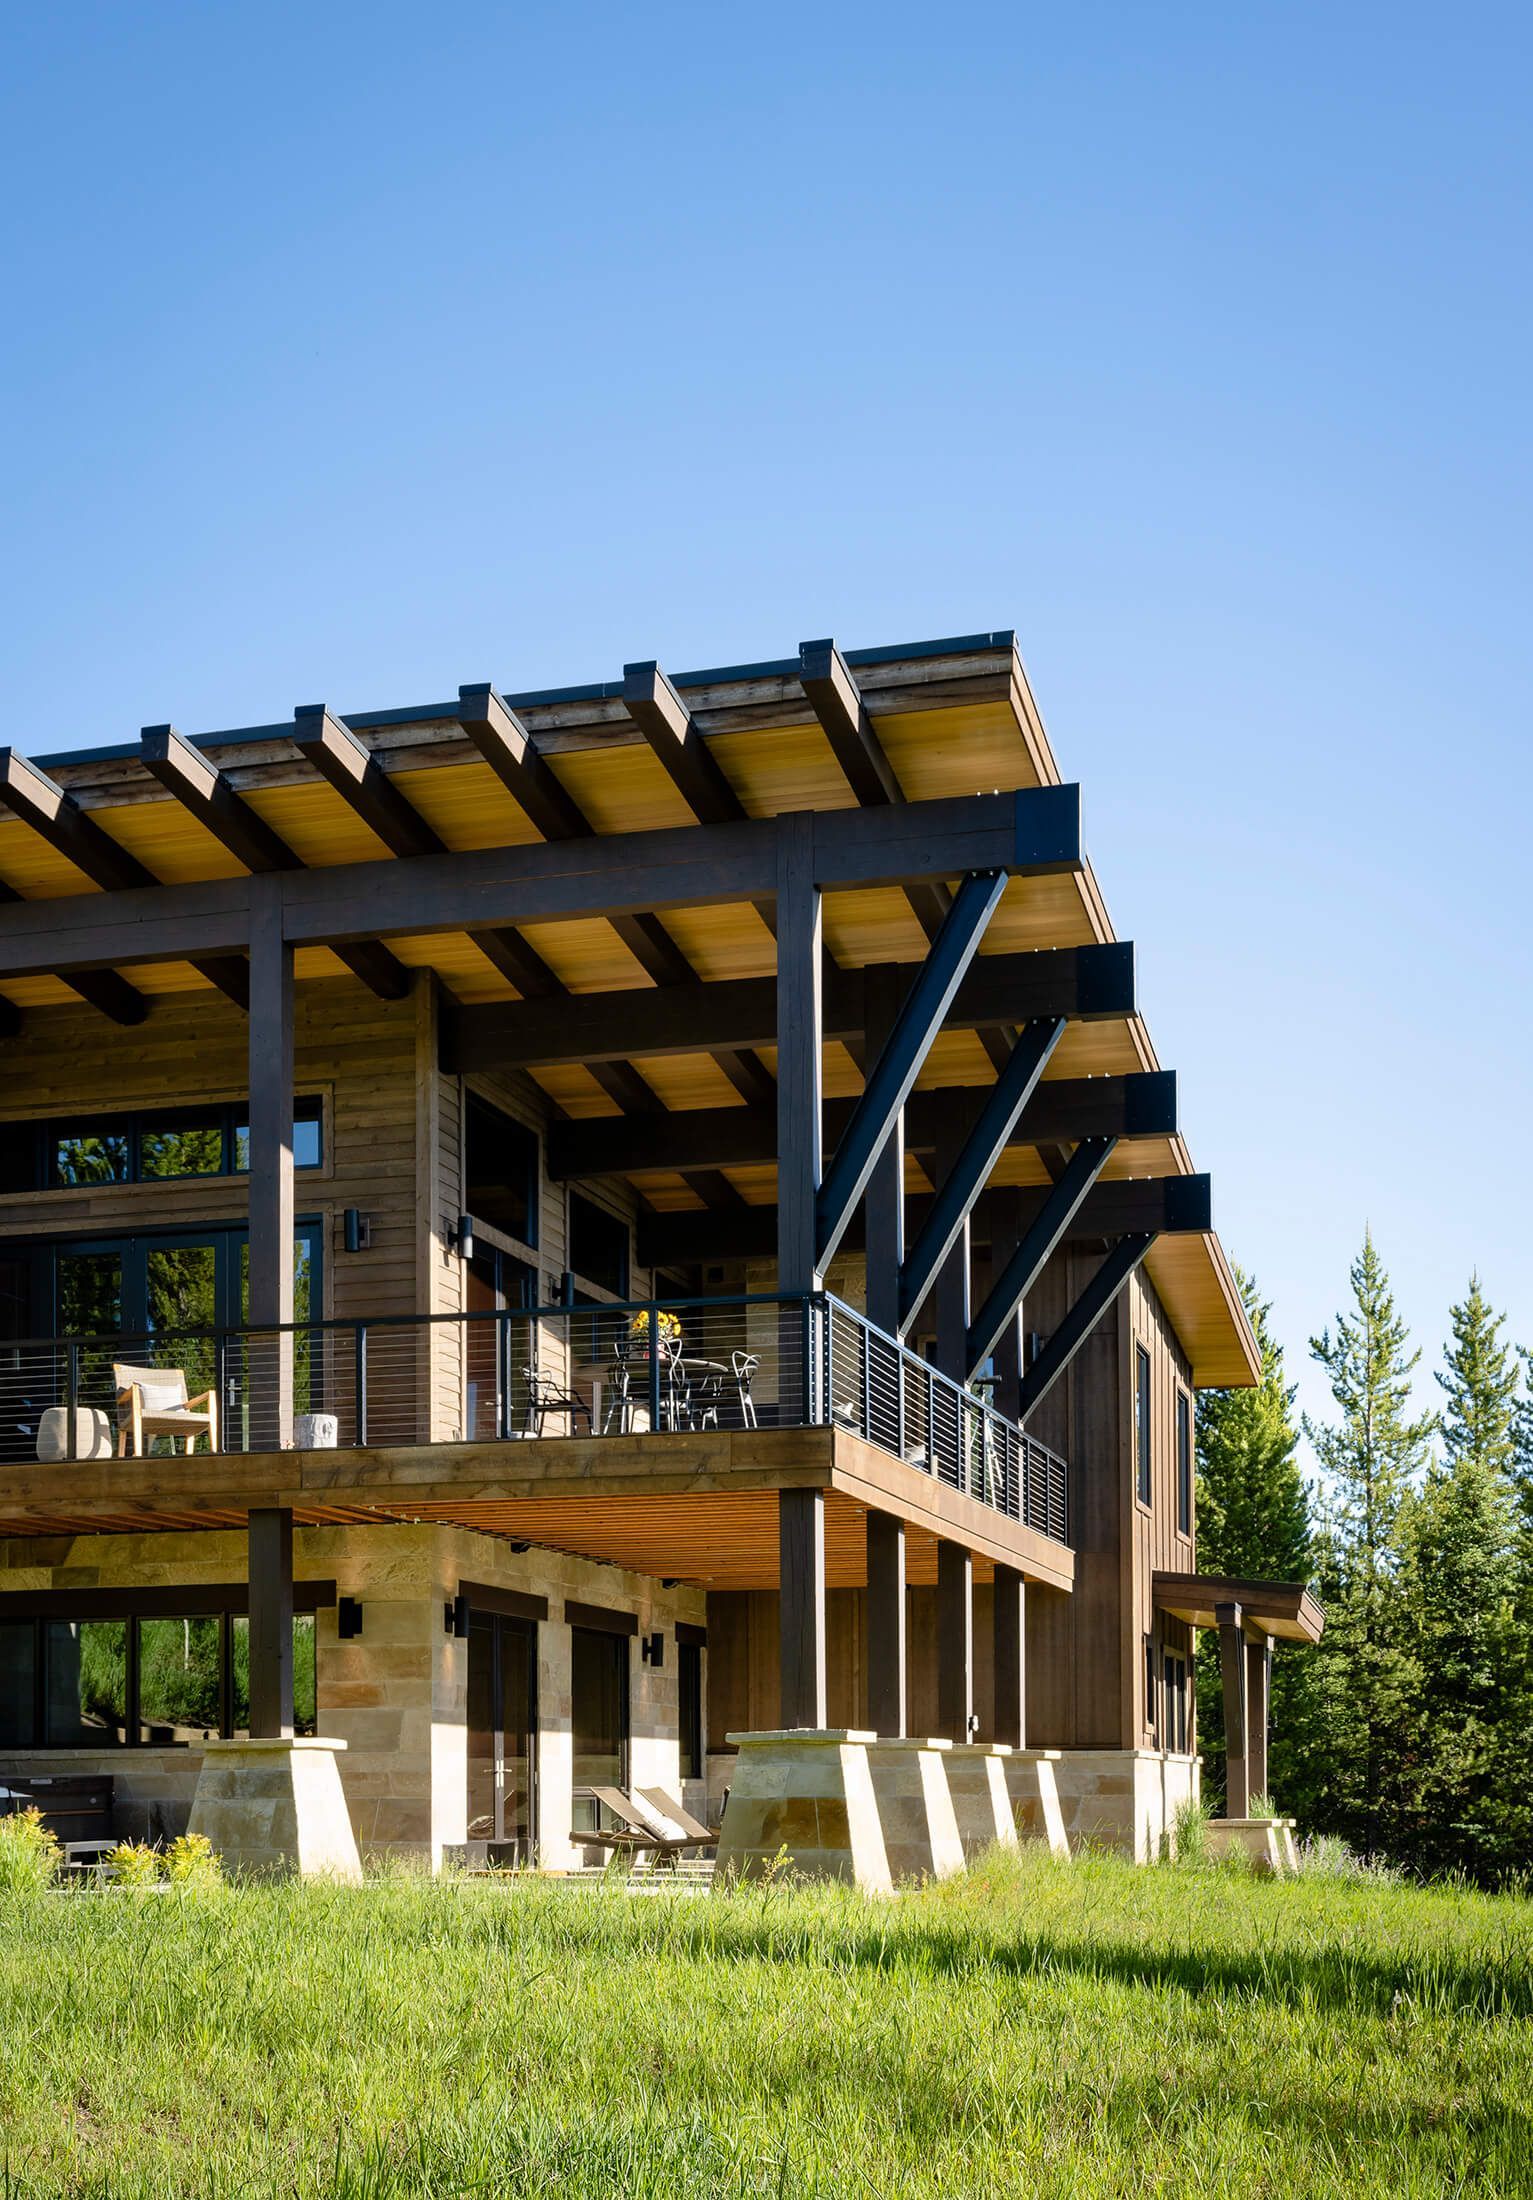
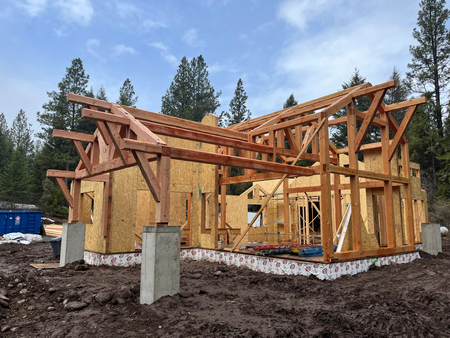
At Tamarack Construction, one of our specialties is combining timber frame construction with Structural Insulated Panels (SIPs) and ICF foundations.
Each system contributes unique advantages:
Timber Frames provide:
- Beautiful exposed wood beams
- Open floor plans
- Dramatic vaulted ceilings
- Timeless craftsmanship
ICFs provide:
- Strong insulated foundations
- Moisture resistance
- Long-term durability
- Structural stability
SIPs provide:
- Highly insulated walls
- Energy-efficient roof systems
- Faster dry-in
- Exceptional building performance
Together, these systems create luxury custom homes that combine traditional craftsmanship with modern building science.
Why This Building System Is Ideal for Montana Homes
Montana homeowners face unique challenges that require homes built for all four seasons.
Between freezing winters, deep frost, mountain snow, strong winds, and warm summer days, homes need to perform exceptionally well year-round.
Combining ICF foundations with SIP wall and roof systems provides:
- Outstanding energy efficiency
- Exceptional structural durability
- Superior insulation
- Lower monthly utility costs
- Increased indoor comfort
- Long-lasting performance
That's why this combination has become one of the preferred building methods for high-performance custom homes throughout Montana.
Why Tamarack Construction Builds with ICFs and SIPs
At Tamarack Construction, we believe every part of a home should contribute to its overall performance.
Rather than relying solely on conventional building methods, we incorporate innovative systems that provide long-term value for our clients.
As an experienced Montana custom home builder, we specialize in combining ICF foundations, Structural Insulated Panels (SIPs), and timber frame construction to create homes that are:
- Stronger
- More energy efficient
- Better insulated
- Built for Montana's climate
- Crafted to last for generations
Whether you're building in the Bitterroot Valley, Ravalli County, or elsewhere across Montana, our team is committed to delivering exceptional craftsmanship from the ground up.
Build a Better Home from the Foundation to the Roof
A truly high-performance home doesn't rely on one great product—it relies on building systems that work together.
By combining Insulated Concrete Forms (ICFs) with Structural Insulated Panels (SIPs), Tamarack Construction creates homes that deliver outstanding energy efficiency, structural strength, comfort, and long-term value.
If you're planning a custom home, luxury mountain home, timber frame home, or energy-efficient home in Montana, we'd love to help you explore how ICF and SIP construction can benefit your project.
Ready to Build a High-Performance Home?
If you're looking for an experienced Montana custom home builder, ICF builder, SIP builder, or timber frame builder, Tamarack Construction is ready to help.
Contact Tamarack Construction today to learn how ICF foundations and Structural Insulated Panels can work together to create a stronger, smarter, and more energy-efficient home built for Montana living.
Frequently Asked Questions About ICF and SIP Construction
1. Can you build a home using both ICFs and SIPs?
Yes. Many high-performance homes combine Insulated Concrete Forms (ICFs) for the foundation with Structural Insulated Panels (SIPs) for the exterior walls and roof. This creates a continuous insulated building envelope that offers exceptional strength, energy efficiency, and long-term durability.
2. Why do ICFs and SIPs work so well together?
ICFs and SIPs complement one another by serving different parts of the home. ICFs provide a strong, insulated concrete foundation, while SIPs create highly insulated walls and roof systems. Together, they improve structural performance, reduce energy loss, and create a more comfortable, energy-efficient home.
3. Are ICF and SIP homes more energy efficient than traditional homes?
In many cases, yes. ICF foundations and SIP wall and roof systems reduce thermal bridging and air leakage, helping homes maintain more consistent indoor temperatures while lowering heating and cooling costs. This makes them an excellent choice for energy-efficient homes in Montana.
4. Are ICF and SIP homes a good choice for Montana's climate?
Absolutely. Montana's long winters, heavy snow loads, strong winds, and temperature extremes make high-performance building systems especially valuable. ICFs and SIPs are designed to perform well in cold climates by improving insulation, structural strength, and overall energy efficiency.
5. Can timber frame homes be built with ICFs and SIPs?
Yes. In fact, one of Tamarack Construction's specialties is combining timber frame construction, ICF foundations, and Structural Insulated Panels (SIPs). This combination provides the beauty of exposed timber framing along with outstanding structural performance and energy efficiency.
6. Do ICF and SIP homes cost more to build?
ICFs and SIPs can have a higher upfront cost than some conventional building methods. However, many homeowners find that lower energy bills, improved comfort, reduced maintenance, and long-term durability provide significant value over the life of the home.
7. How long do ICF and SIP homes last?
When properly designed and constructed, homes built with ICF foundations and SIP systems are designed to last for generations. Both building systems are known for their durability, strength, and ability to withstand harsh weather conditions.
8. Why does Tamarack Construction recommend ICF and SIP construction?
At Tamarack Construction, we believe every home should combine exceptional craftsmanship with long-term performance. That's why we recommend ICF foundations and SIP construction for many of our custom homes throughout Montana. Together, these systems create stronger, quieter, more energy-efficient homes that are built for Montana's climate.
9. Does Tamarack Construction build ICF and SIP homes throughout Montana?
Yes. Tamarack Construction designs and builds custom homes throughout Montana, including the Bitterroot Valley, Ravalli County, and surrounding communities. We specialize in high-performance homes featuring ICF foundations, Structural Insulated Panels (SIPs), and timber frame construction to create homes that are beautiful, energy-efficient, and built to last.