Why Timber Frames and SIPs Are the Perfect Building Combination for Montana Homes
Timber Frames & Structural Insulated Panels
Why Timber Frames and SIPs Are the Perfect Building Combination for Montana Homes
When building a custom home, homeowners want more than just a beautiful design—they want a home that is energy efficient, structurally sound, and built to perform for generations.
That's exactly why timber frame homes paired with Structural Insulated Panels (SIPs) have become one of the most sought-after building systems for luxury homes and mountain homes across Montana.
At Tamarack Construction, we specialize in designing and building custom timber frame homes using Structural Insulated Panels (SIPs). As an experienced Montana custom home builder, timber frame builder, and SIP builder, we combine timeless craftsmanship with modern building science to create homes that are as efficient as they are beautiful.
Whether you're planning to build in the Bitterroot Valley, Ravalli County, or anywhere else in Montana, timber frames and SIPs provide one of the best long-term investments for your home.
What Is a Timber Frame Home?
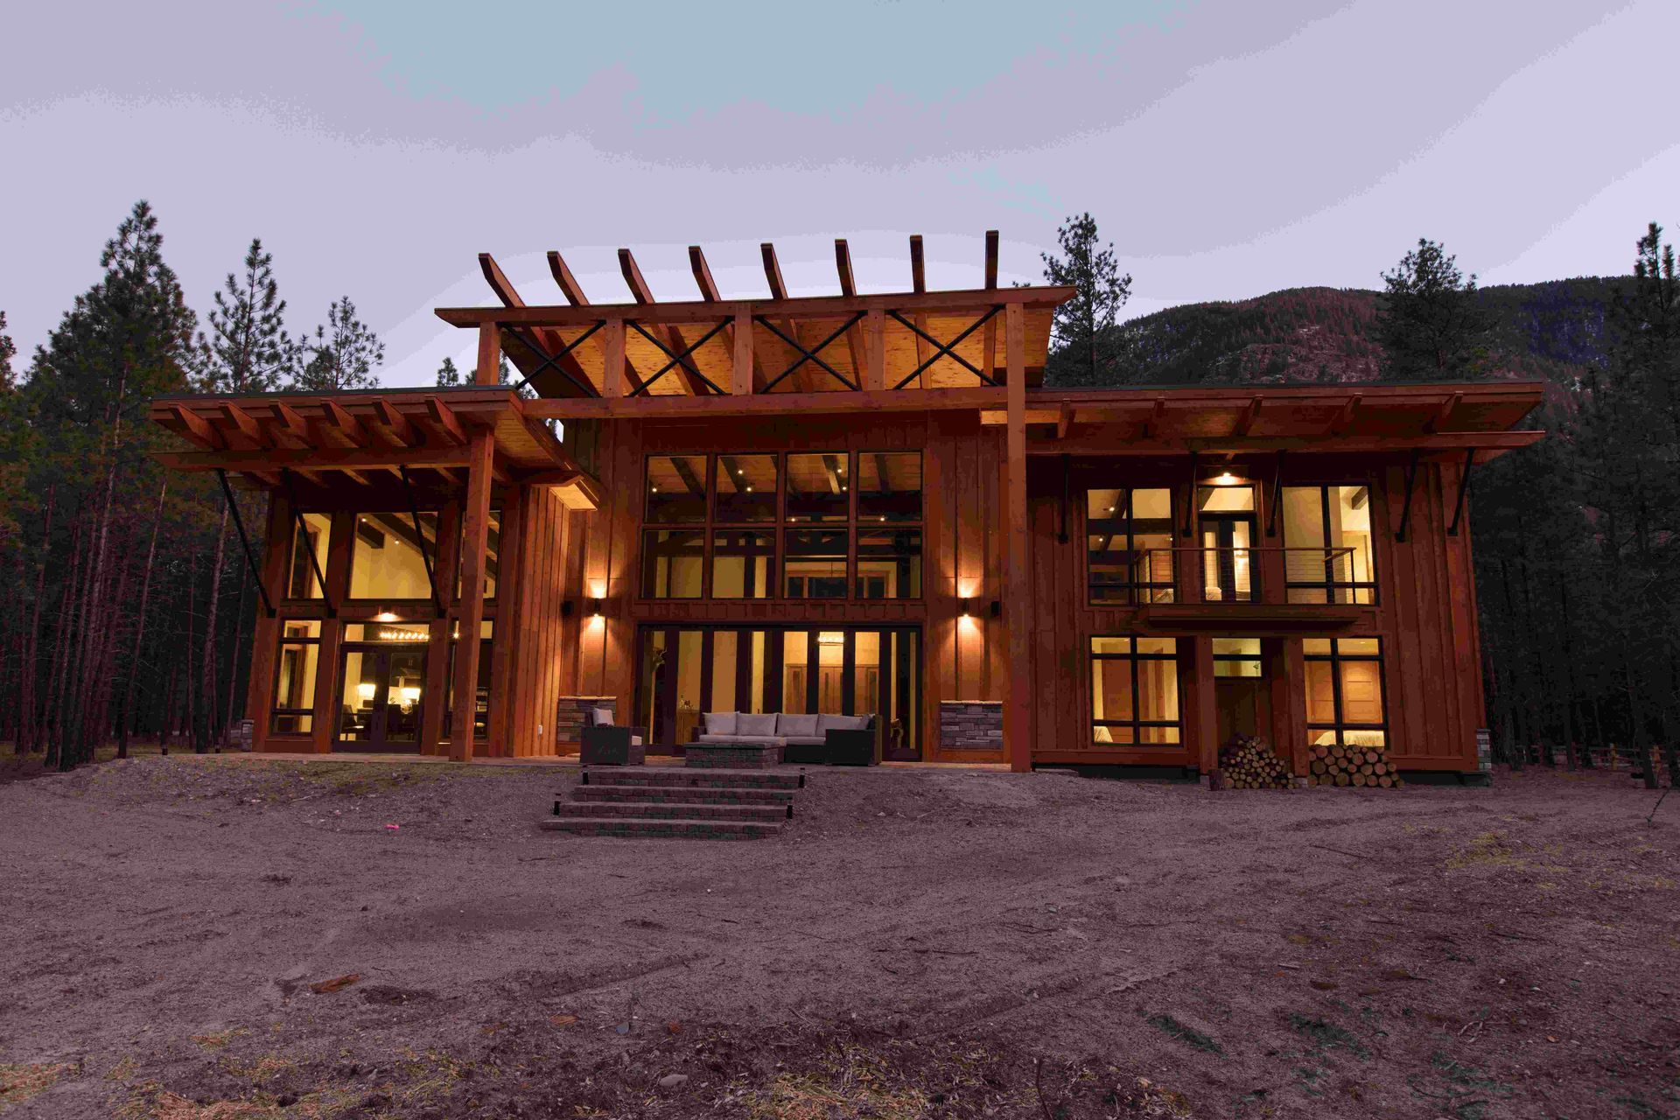
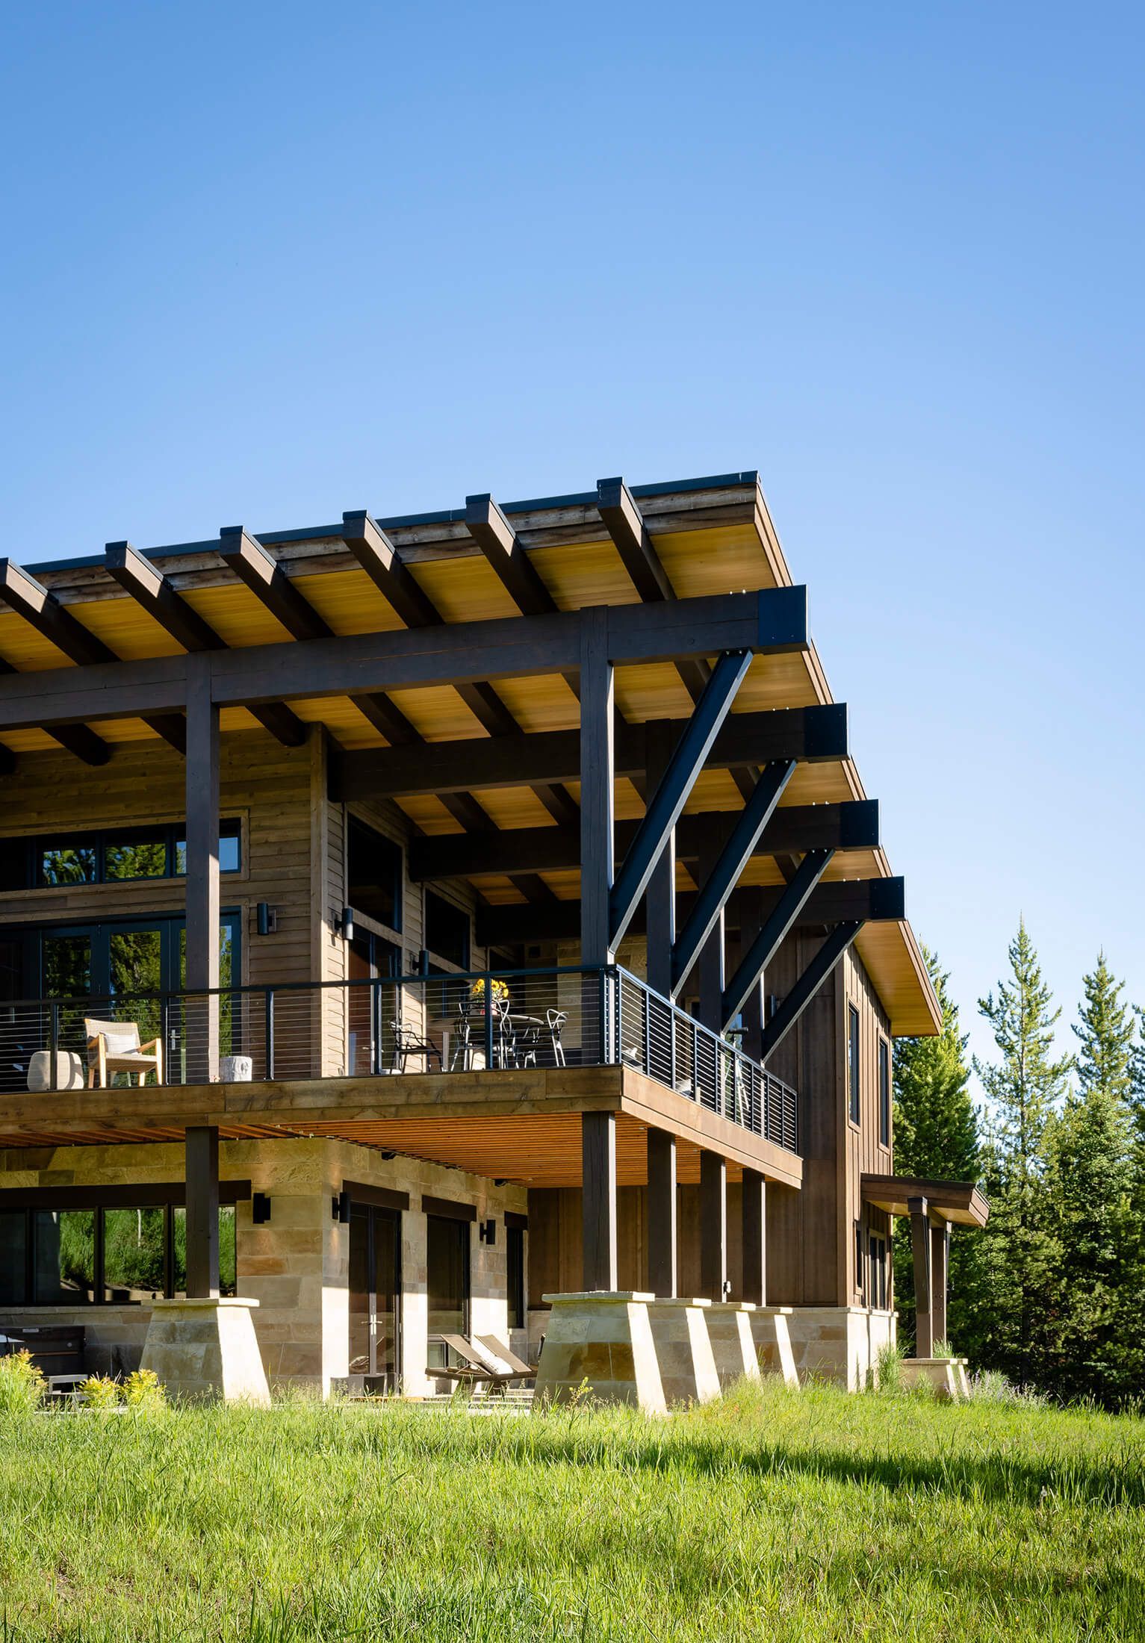
Timber frame construction is one of the oldest and most respected building methods in the world. Instead of relying on conventional stick framing, a timber frame home uses large, exposed wood timbers as its primary structural system.
The result is a home with exceptional strength, open living spaces, and architectural character that simply can't be replicated with traditional framing.
Benefits of timber frame construction include:
- Expansive open-concept floor plans
- Dramatic vaulted ceilings
- Beautiful exposed timber craftsmanship
- Fewer interior load-bearing walls
- Greater architectural flexibility
- Timeless mountain-home aesthetics
At Tamarack Construction, our timber frame homes are designed to showcase the natural beauty of wood while providing the durability needed for Montana living.
What Are Structural Insulated Panels (SIPs)?
Structural Insulated Panels (SIPs) are engineered building panels consisting of a rigid foam insulation core sandwiched between structural sheathing.
These panels are commonly used for exterior walls and roof systems to create a tightly sealed, highly insulated building envelope.
Compared to traditional framing, SIPs provide:
- Superior insulation values
- Exceptional energy efficiency
- Reduced air leakage
- Faster installation
- Outstanding structural performance
- Long-term durability
As a trusted Montana SIP builder, Tamarack Construction uses SIP construction because it creates homes that stay more comfortable, consume less energy, and perform exceptionally well in Montana's demanding climate.
Why Timber Frames and SIPs Work So Well Together
Timber frame construction and SIPs are designed to complement one another.
The timber frame creates the home's stunning structural framework, while SIPs wrap the exterior with a continuous layer of insulation and structural protection.
Together, they create a complete high-performance building system that delivers beauty, efficiency, and strength.
1. Timeless Beauty Meets Modern Performance
Many homeowners assume they must choose between architectural beauty and energy efficiency.
With timber frame construction and SIPs, you don't have to compromise.
This combination provides:
- Exposed handcrafted timber beams
- Spacious open floor plans
- Dramatic vaulted ceilings
- High-performance insulation
- Outstanding structural strength
- Lower monthly energy costs
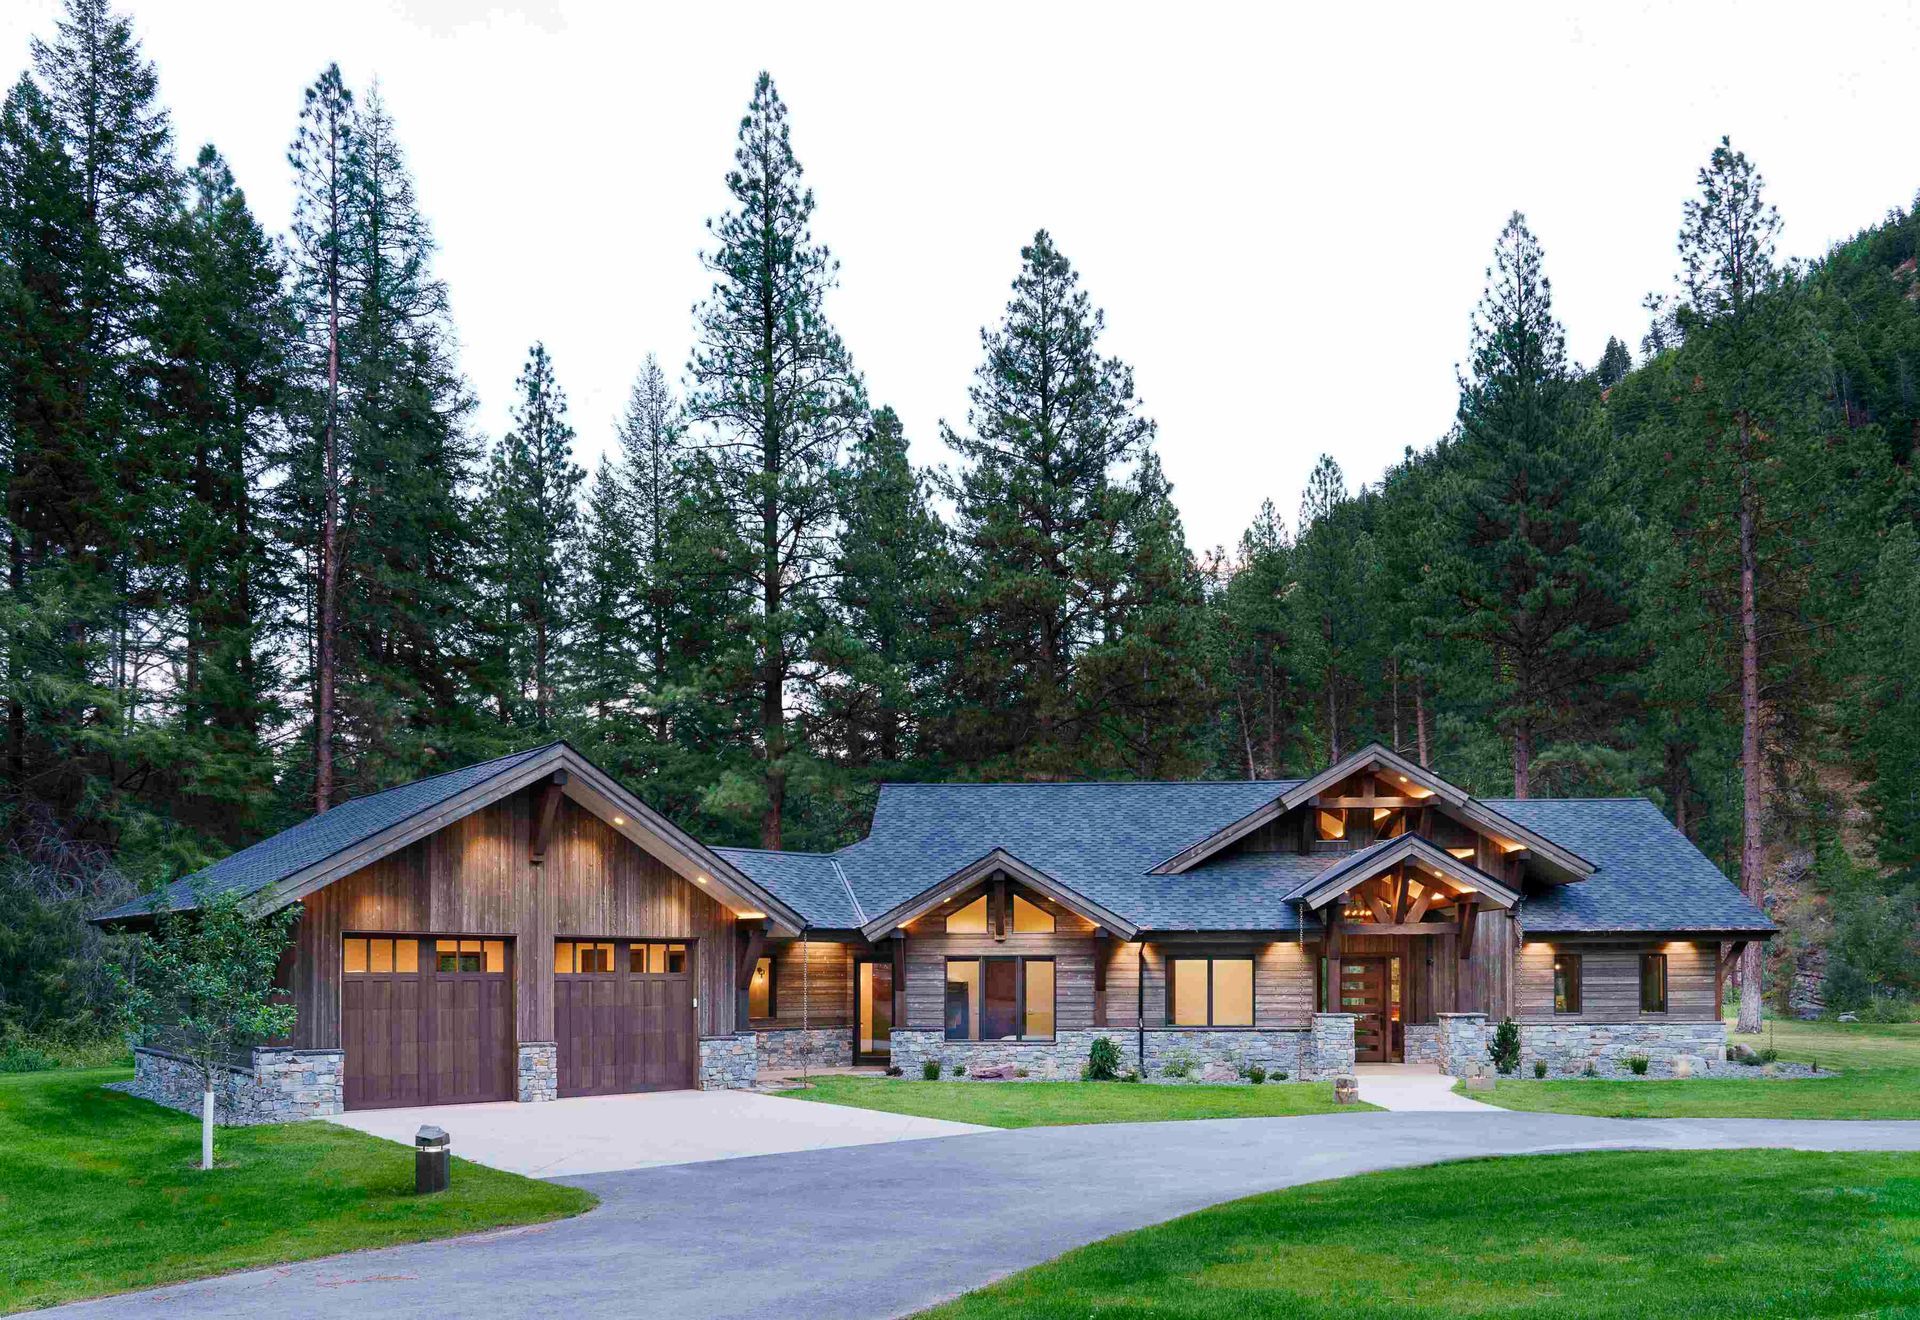
It's one of the few building systems that offers both traditional craftsmanship and modern efficiency.
2. Superior Energy Efficiency
One of the greatest advantages of SIP construction is its ability to create an exceptionally tight building envelope.
Traditional wood framing contains numerous thermal breaks where heat can escape.
SIPs dramatically reduce those weak points, providing:
- Continuous insulation
- Reduced thermal bridging
- Improved air sealing
- More consistent indoor temperatures
- Lower heating and cooling costs
- Increased year-round comfort
For homeowners building energy-efficient custom homes in Montana, these benefits become especially valuable during long winters and hot summer days.
3. Faster Construction Timelines
Because SIPs are precision-manufactured before arriving on-site, installation is significantly faster than conventional framing.
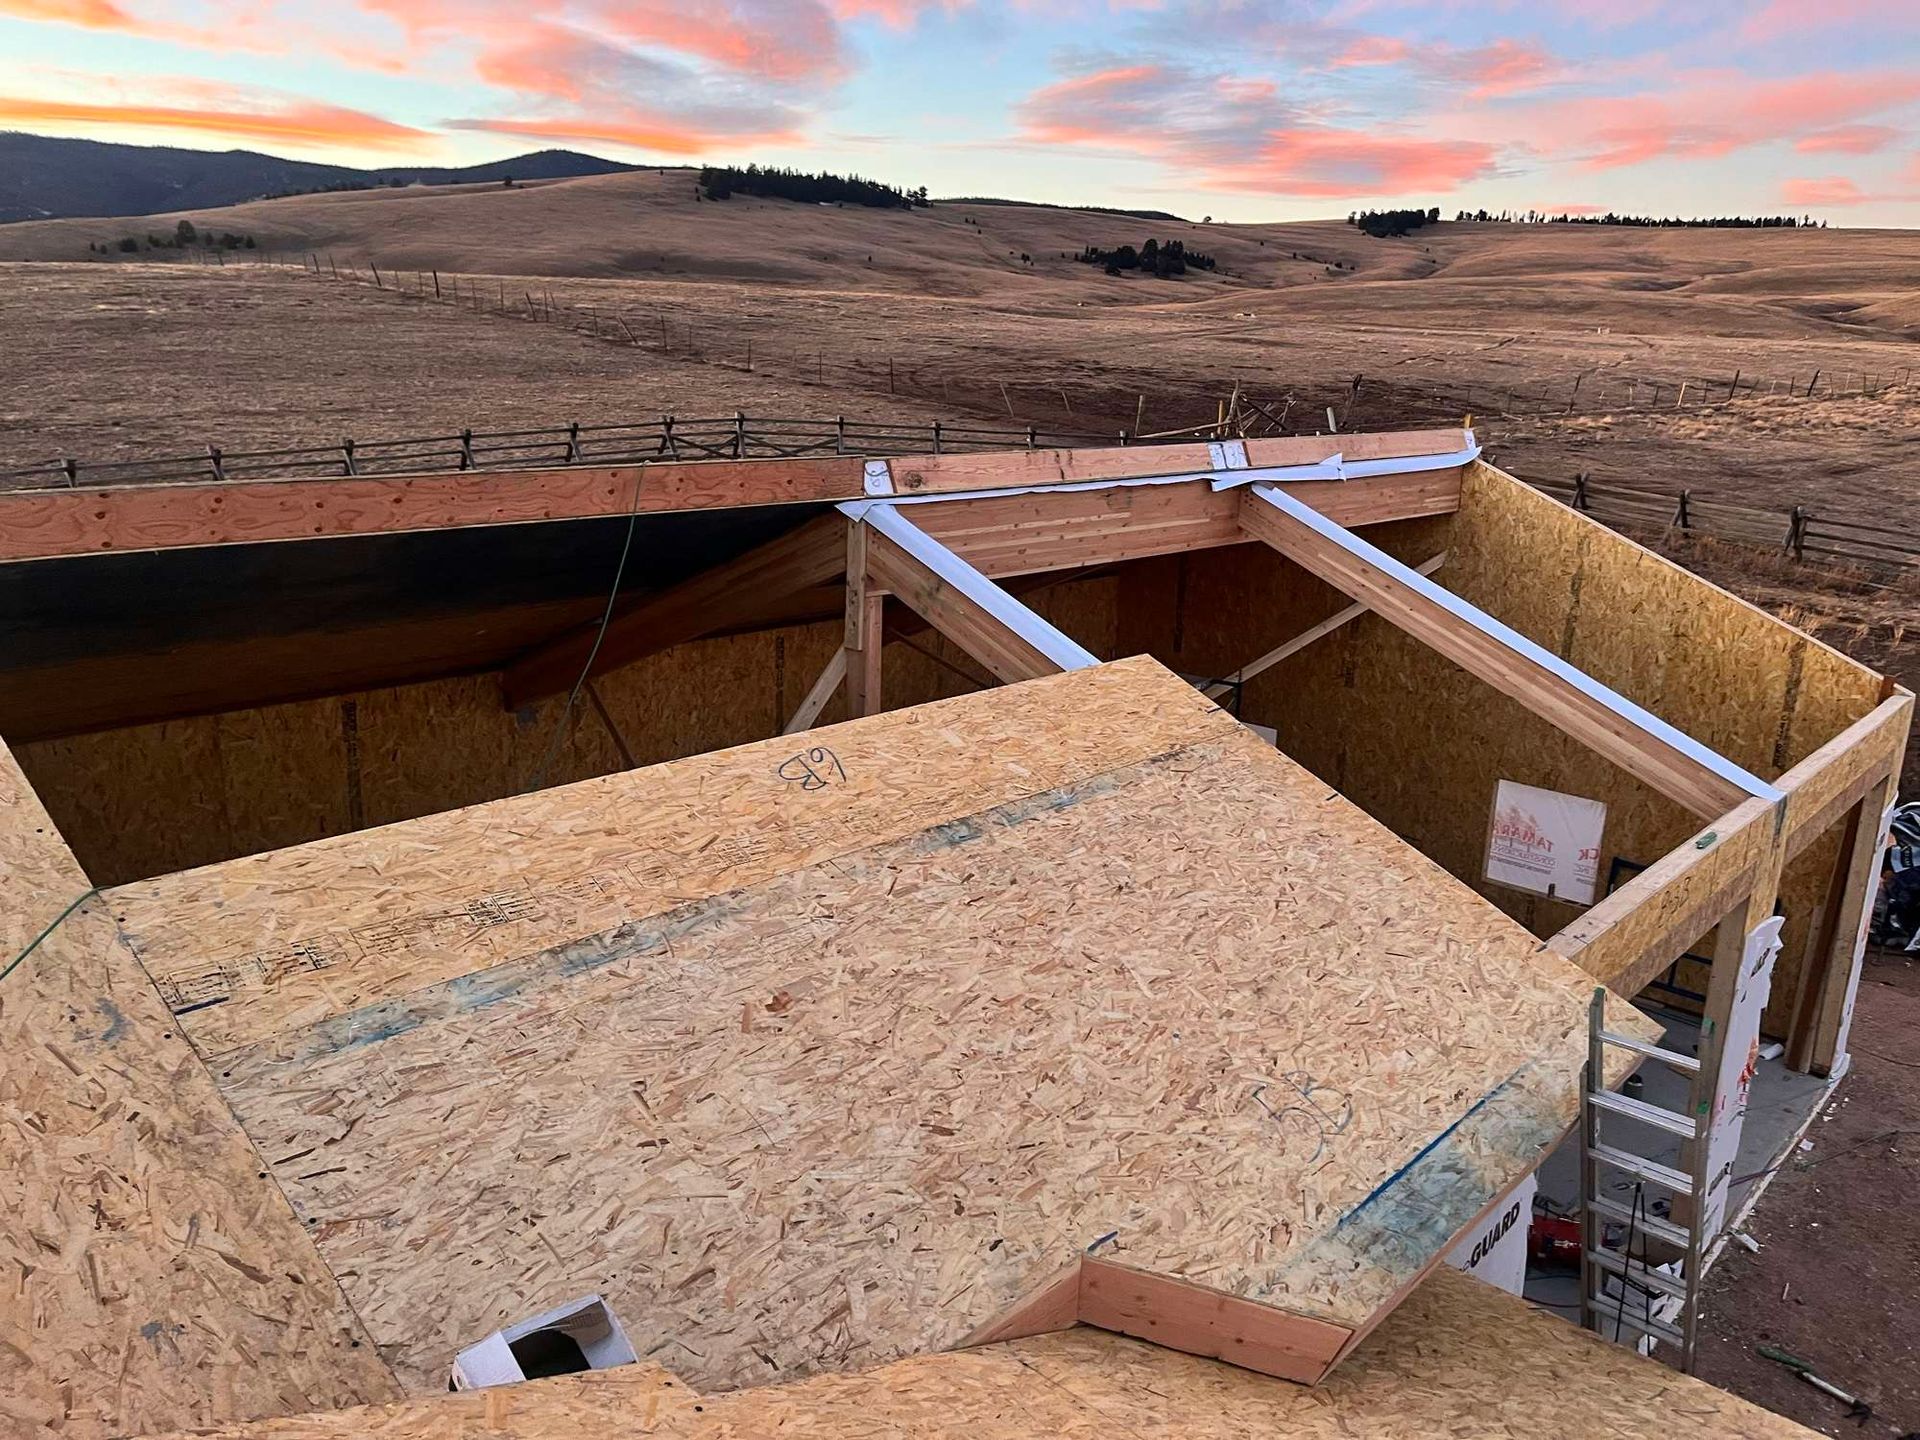
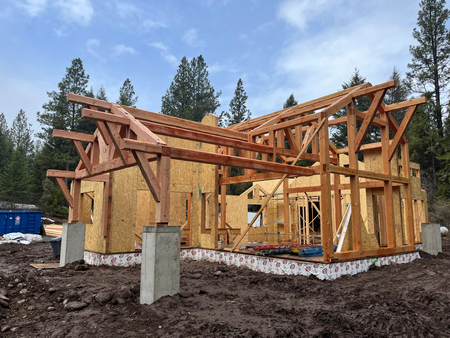
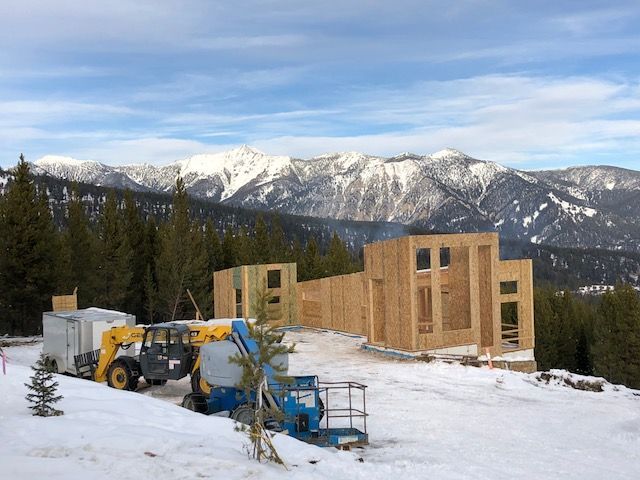
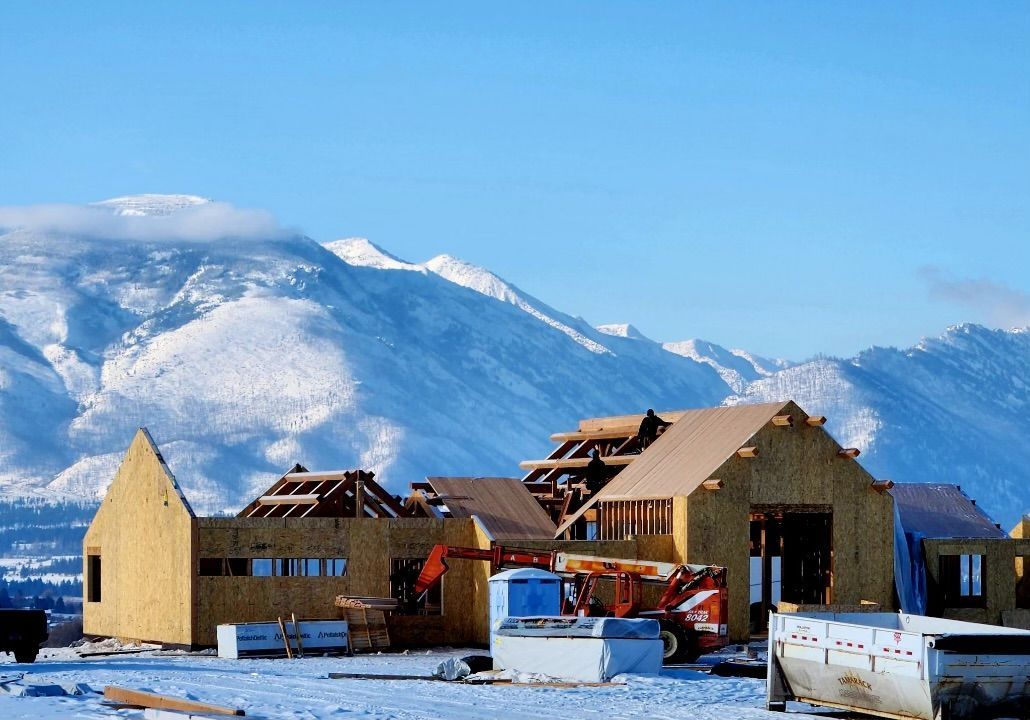
Once the timber frame has been erected, SIP wall and roof panels can quickly enclose the home.
Advantages include:
- Faster dry-in
- Reduced weather exposure
- Shorter framing schedules
- Improved construction efficiency
- Better overall project timelines
In Montana, where weather conditions can change rapidly, faster enclosure helps keep projects moving while protecting the structure from the elements.
4. Exceptional Structural Performance
Montana homes must withstand heavy snow loads, strong winds, and significant seasonal temperature changes.
Timber frame construction provides remarkable structural durability, while SIPs create a rigid, engineered exterior shell that further enhances the home's performance.
Together, they produce homes designed to withstand:
- Heavy mountain snow loads
- High winds
- Freeze-thaw cycles
- Long-term structural stress
- Montana's demanding climate
This makes timber frame and SIP homes an excellent choice for mountain properties, rural homesites, and luxury custom homes throughout Montana.
5. Beautiful Natural Vaulted Ceilings
One of the most distinctive architectural benefits of combining timber frames with SIP roof systems is the ability to create clean, uninterrupted vaulted ceilings.
Because SIP roof panels serve as both the structural roof deck and insulation system, they eliminate the need for traditional attic trusses.
This allows homeowners to enjoy:
- Dramatic vaulted ceilings
- More usable interior space
- Exposed timber craftsmanship
- Better overhead insulation
- Cleaner architectural lines
- Bright, open living spaces
The result is a home that feels larger, warmer, and more connected to Montana's natural beauty.
Why Timber Frames and SIPs Are Ideal for Montana Homes
Montana homeowners need homes built for four distinct seasons.
From freezing winters and deep snow to summer heat and mountain winds, your home's building system directly affects its comfort, durability, and operating costs.
Timber frame homes combined with Structural Insulated Panels provide:
- Outstanding energy efficiency
- Superior structural strength
- Faster construction schedules
- Increased indoor comfort
- Lower utility costs
- Exceptional long-term durability
- Beautiful mountain architecture
It's one of the most effective building systems available for custom homes in Montana.
Why Tamarack Construction Specializes in Timber Frame and SIP Homes
At Tamarack Construction, we've built our reputation on delivering exceptional craftsmanship and high-performance homes throughout Montana.
Our experience designing and constructing timber frame homes, luxury custom homes, and SIP homes allows us to provide homeowners with a building system that combines lasting beauty with outstanding performance.
Every home we build is designed to be:
- Custom-built for your lifestyle
- Energy efficient
- Structurally engineered for Montana
- Beautifully crafted
- Built to last for generations
From initial planning and in-house drafting to final construction, our team is committed to creating homes that reflect both your vision and Montana's unique environment.
Build Smarter. Build Stronger. Build Better.
If you're planning a custom home, timber frame home, luxury mountain home, or energy-efficient home in Montana, combining timber frame construction with Structural Insulated Panels is one of the smartest investments you can make.
At Tamarack Construction, we help homeowners throughout Montana create homes that combine timeless craftsmanship, superior energy efficiency, and exceptional structural performance.
Ready to Build Your Timber Frame or SIP Home?
If you're looking for an experienced Montana timber frame builder, Montana SIP builder, or custom home builder, Tamarack Construction is ready to help.
Contact Tamarack Construction today to start designing a home built for Montana—crafted with timeless timber framing, engineered with Structural Insulated Panels, and built to provide lasting beauty, comfort, and performance for generations.
Frequently Asked Questions About Timber Frame Homes and SIP Construction
1. Why are timber frames and SIPs the perfect building combination?
Timber frames and Structural Insulated Panels (SIPs) complement each other by combining timeless craftsmanship with modern building performance. Timber frames create beautiful open living spaces with exposed wood beams, while SIPs provide exceptional insulation, structural strength, and energy efficiency. Together, they create homes that are both visually stunning and built to perform in Montana's climate.
2. Can you build a timber frame home with Structural Insulated Panels (SIPs)?
Yes. In fact, timber frames and SIPs are designed to work together. Once the timber frame is erected, SIP wall and roof panels are installed around the structure to create a highly insulated building envelope while leaving the beautiful timber framing exposed inside the home.
3. Are timber frame homes energy efficient?
They can be extremely energy efficient when paired with SIP construction. Structural Insulated Panels reduce thermal bridging and air leakage, helping maintain comfortable indoor temperatures while lowering heating and cooling costs throughout the year.
4. Why are SIPs a good choice for Montana homes?
Montana experiences long winters, heavy snow loads, strong winds, and significant temperature swings. SIPs create a tightly sealed, highly insulated building envelope that helps homes stay comfortable, energy efficient, and durable in these demanding conditions.
5. Do timber frame homes have open floor plans?
Yes. One of the biggest advantages of timber frame construction is the ability to span large distances with heavy structural timbers. This reduces the need for interior load-bearing walls, allowing for spacious open-concept living areas and dramatic vaulted ceilings.
6. Are timber frame homes stronger than conventional homes?
Timber frame homes are known for their exceptional structural strength and durability. When combined with SIP wall and roof systems, they create a high-performance home designed to withstand Montana's challenging weather while providing long-term stability.
7. Do timber frame homes have good resale value?
Many buyers appreciate the timeless architecture, quality craftsmanship, and premium materials found in timber frame homes. Their unique character and lasting appeal often make them highly desirable in the custom home market.
8. How long do timber frame homes last?
When properly designed and maintained, timber frame homes can last for generations. Around the world, many timber frame structures have remained standing for hundreds of years, demonstrating the longevity of this building method.
9. Why does Tamarack Construction specialize in timber frame homes and SIP construction?
At Tamarack Construction, we believe homeowners shouldn't have to choose between beauty and performance. That's why we specialize in combining timber frame construction with Structural Insulated Panels (SIPs) to create custom homes that offer exceptional craftsmanship, energy efficiency, and long-term durability for Montana living.
10. Does Tamarack Construction build timber frame homes throughout Montana?
Yes. Tamarack Construction designs and builds custom timber frame homes throughout Montana, including the Bitterroot Valley, Ravalli County, Georgetown Lake, and surrounding communities. We specialize in combining timber frame construction with Structural Insulated Panels (SIPs) to create beautiful, energy-efficient homes built to perform in Montana's climate.